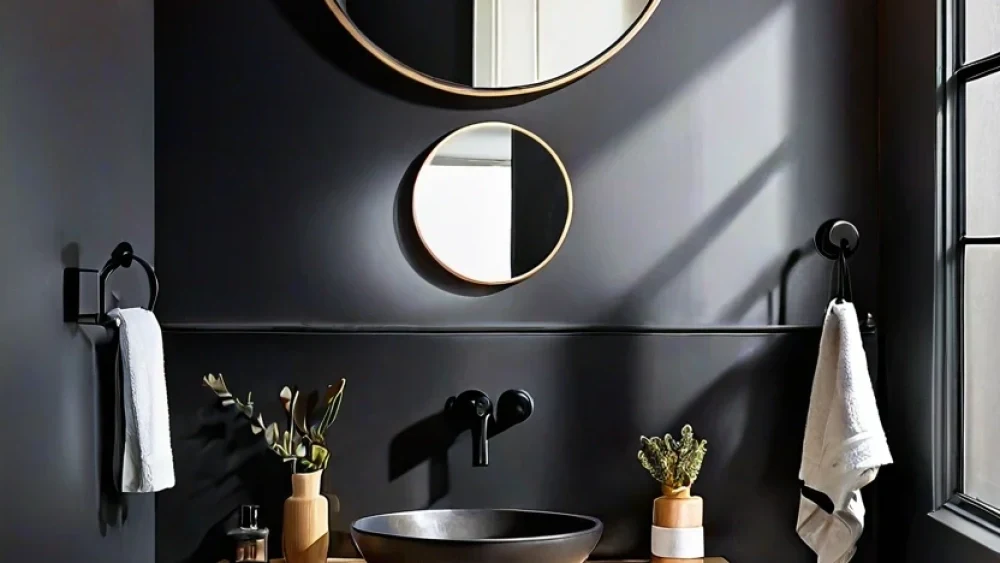
21 Bathroom Remodel Ideas That Bring Practical Style to Life
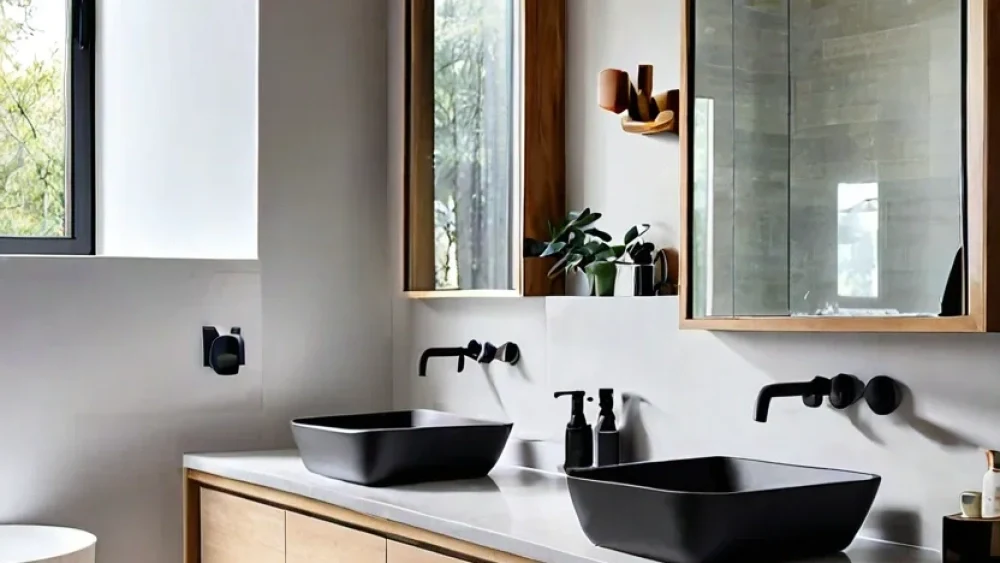
Why Smart Bathroom Remodel Ideas Make All the Difference
Finding fresh bathroom remodel ideas can completely transform your daily routine into a luxurious experience. We have gathered practical designs that balance everyday function with stunning, timeless style.
A truly great renovation focuses on durable materials and smart layouts that make your space easier to use. Let us explore twenty-one inspiring ways to upgrade your home today.
Table of Contents
- 1. Floating Oak Vanity
- 2. Zellige Tile Backsplash
- 3. Arched Glass Shower Partition
- 4. Terrazzo Floor Tiles
- 5. Recessed Shower Niche
- 6. Fluted Wood Accent Wall
- 7. Brushed Brass Fixtures
- 8. Freaking Soaking Tub
- 9. Backlit LED Mirror
- 10. Pebble Shower Floor
- 11. Open Floating Shelves
- 12. Black Steel Frame Door
- 13. Pocket Door Space Saver
- 14. Wall Hung Toilet System
- 15. Dual Sink Trough Basin
- 16. Built In Linen Tower
- 17. Curbless Walk In Shower
- 18. Wainscoting And Beadboard
- 19. Corner Glass Shower
- 20. Vertical Vertical Subway Tile
- 21. Teak Wood Shower Bench
- Final Thoughts
1. Floating Oak Vanity
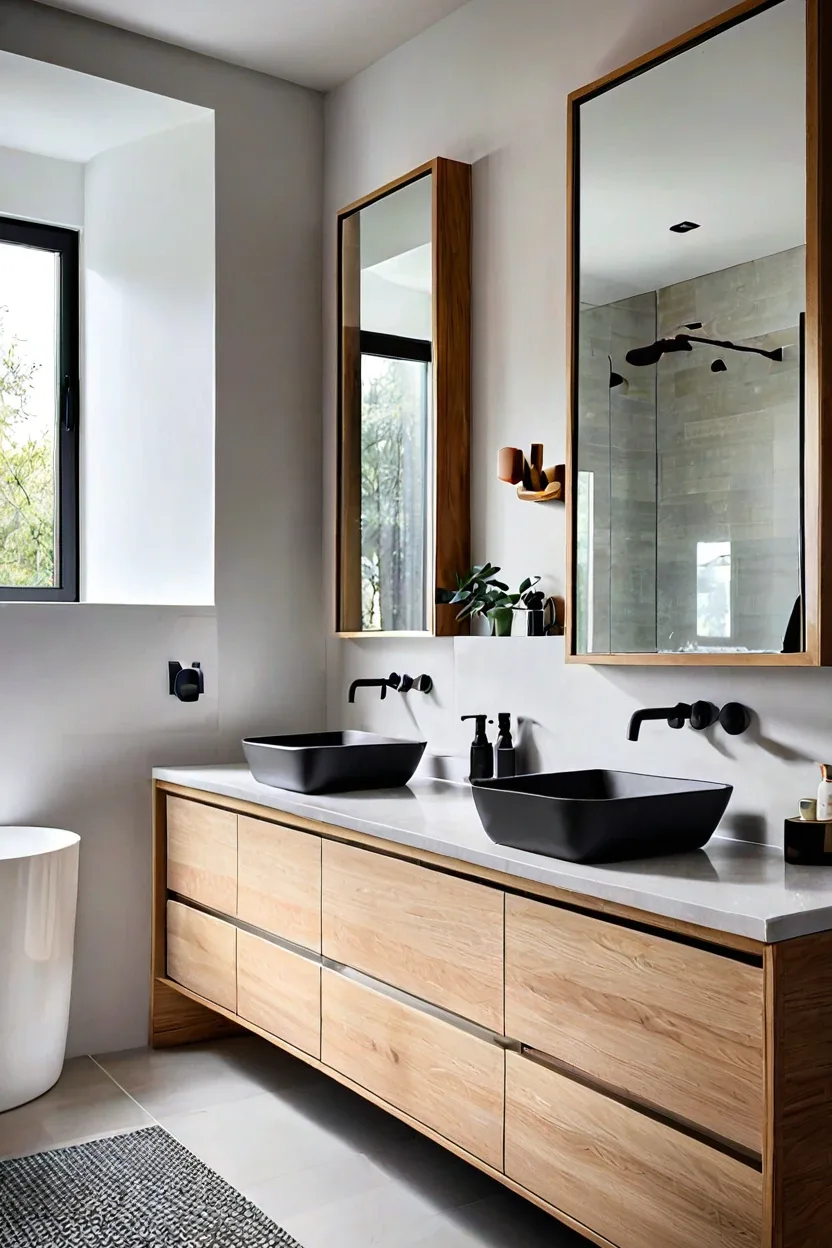
A wall-mounted light oak vanity creates immediate floor space and warmth. This floating design makes compact layouts feel remarkably open and airy.
Mount a natural white oak cabinet featuring soft-close drawers and a quartz top. Pair this piece with matte black hardware for striking contrast.
Best For: small guest bathrooms needing visual breathing room and floor space
Pro Tip: Seal the oak thoroughly with a matte polyurethane to prevent water damage from daily splashes.
2. Zellige Tile Backsplash
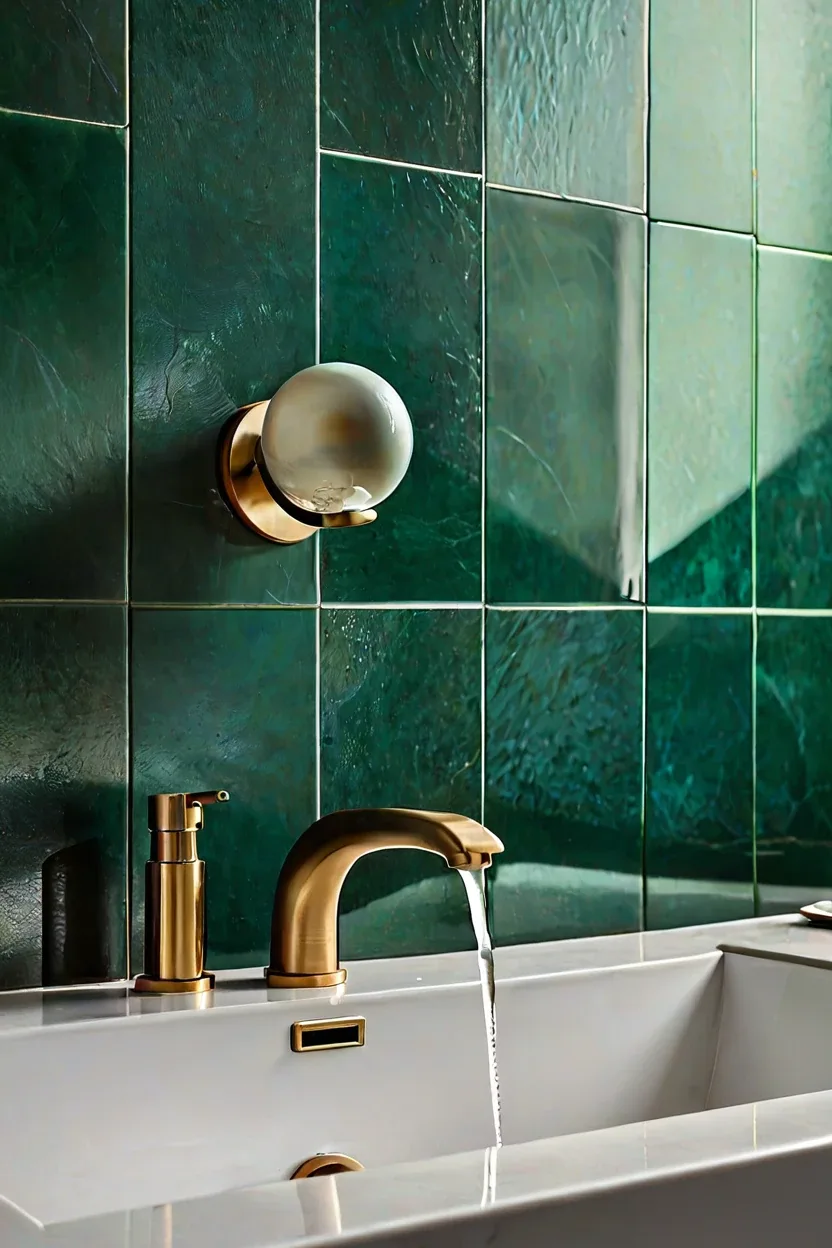
Handmade green Zellige tiles behind the sink add rich texture and subtle color. The natural variation in each clay tile catches the light beautifully.
Install glazed square tiles in an earthy olive tone directly over the sink backsplash. Use matching grout for a seamless, artisan look.
Best For: homeowners wanting organic character and artisanal charm in their daily routine
Pro Tip: Ask your tile installer to avoid using plastic spacers so you get the characteristic tight, irregular grout lines.
3. Arched Glass Shower Partition

Replace a bulky shower frame with a custom arched glass panel for an open layout. This design lets natural light flow freely through the room.
Mount a fixed tempered glass panel with a black metal trim directly to the tile curb. Ensure the curve clears your shower head height.
Best For: modern bathrooms aiming for an airy feel without sacrificing water containment
Pro Tip: Apply a protective hydrophobic coating to the glass surface to minimize hard water spots and soap scum buildup.
4. Terrazzo Floor Tiles
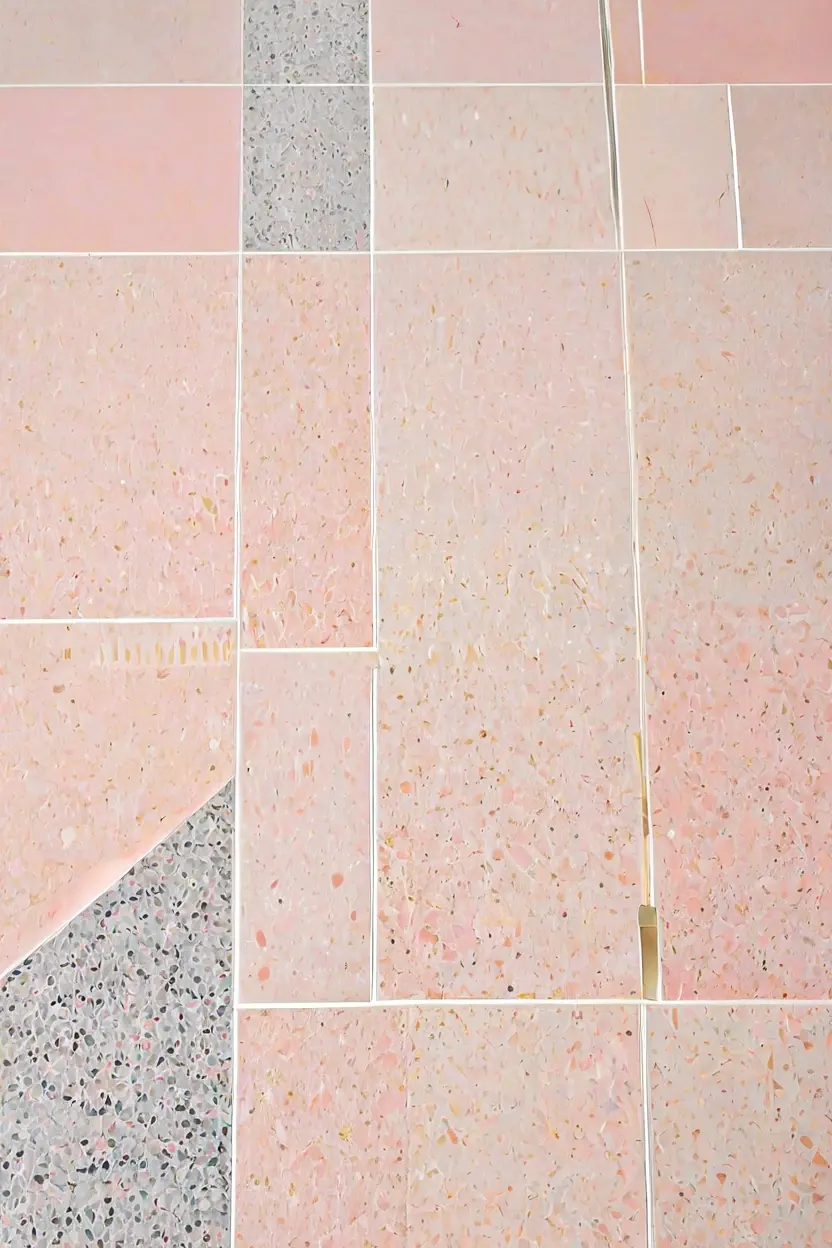
Multicoloured terrazzo floor tiles introduce a playful pattern and durable style. This classic material hides everyday dust while grounding neutral walls.
Choose large format cement terrazzo tiles featuring chips of white marble and grey quartz. Lay them with tight 1/16 inch grout lines.
Best For: busy family bathrooms requiring slip-resistant flooring that handles heavy traffic with ease
Pro Tip: Seal cement-based terrazzo tiles twice before grouting to protect the porous surface from staining agents.
5. Recessed Shower Niche
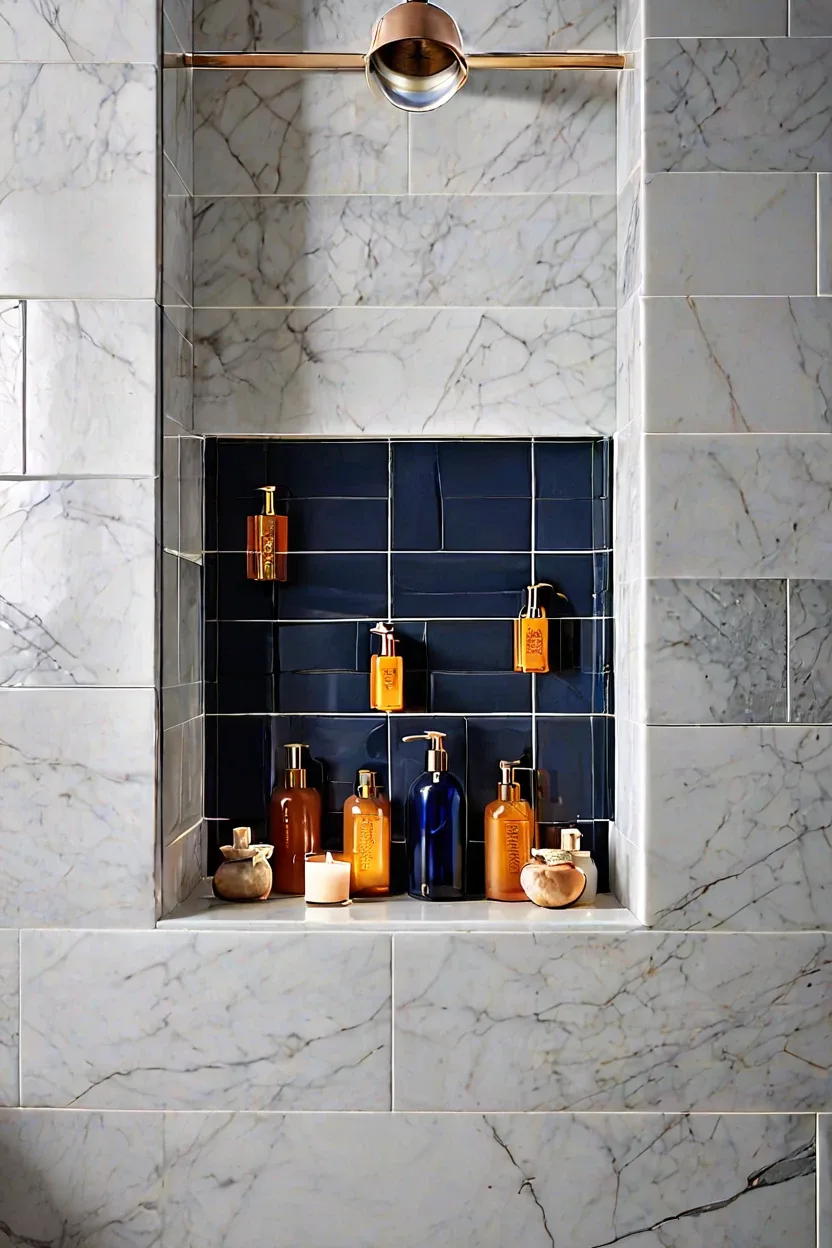
A waterproof tiled wall niche keeps your shampoo bottles neatly organized. Building this cavity directly into the shower stud bay eliminates clunky caddies.
Frame a rectangular opening between wall studs, line it with a Schluter waterproofing membrane, and tile the interior. Add an LED strip light above.
Best For: anyone tired of clutter who wants clean, minimalist shower walls
Pro Tip: Pitch the bottom shelf slightly toward the shower interior so standing water drains completely.
6. Fluted Wood Accent Wall

Wrap your main vanity wall in painted vertical wood slats to add instant architectural depth. This detail transforms a plain drywall surface into a high-end focal point that anchors your bathroom remodel ideas.
Choose moisture-resistant MDF or primed pine tongue-and-groove boards for this application. Install the vertical slats directly behind the mirror, then finish them in a satin enamel paint matching your vanity base.
Best For: Homeowners wanting to add tactile warmth and dimension to a plain drywall vanity wall.
Pro Tip: Always seal wood wall panels with a moisture-resistant exterior-grade primer and topcoat to prevent water damage in humid spaces.
7. Brushed Brass Fixtures
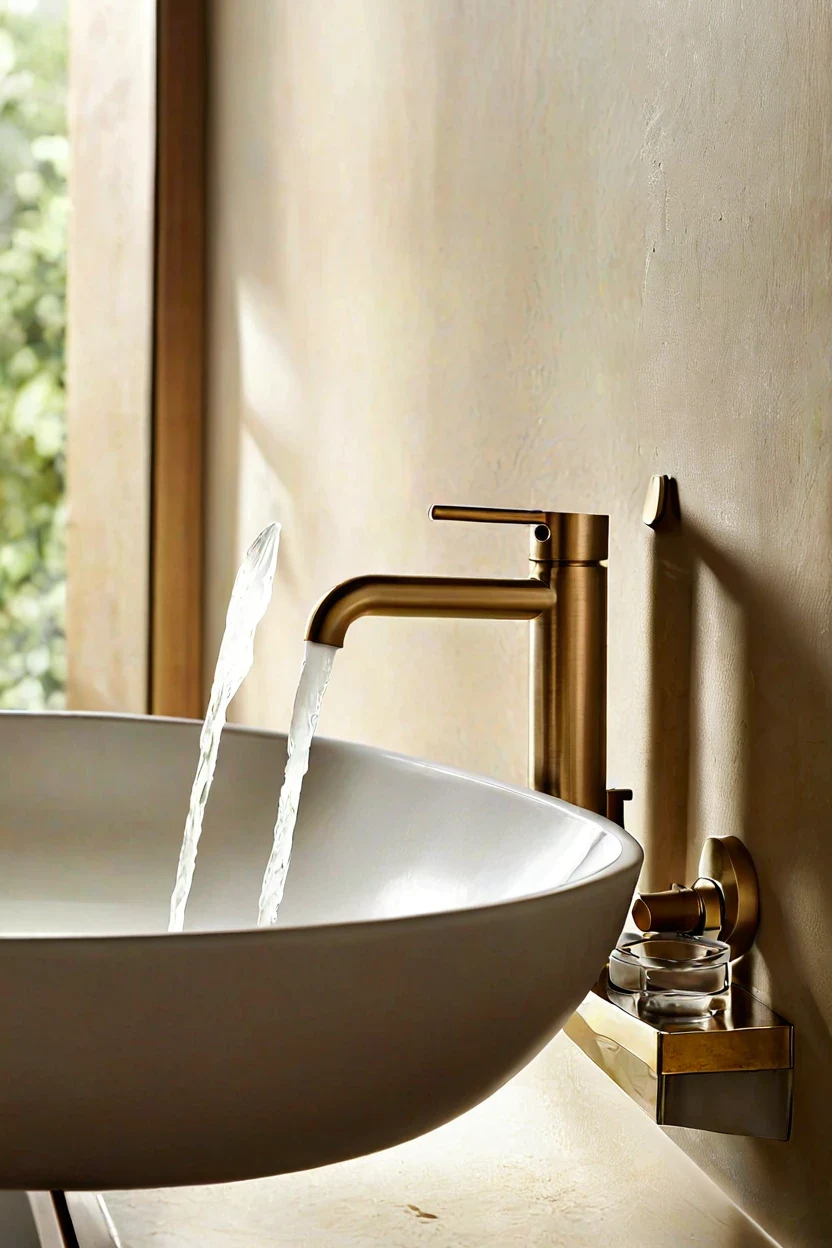
Swap standard chrome taps for brushed brass hardware to instantly warm up the room. This finish hides water spots better than polished metals while adding a rich, classic accent.
Select brushed or satin brass faucets, shower heads, and cabinet pulls from a single manufacturer to ensure matching undertones. Pair them against crisp white tiles or deep green walls for high visual contrast.
Best For: Anyone looking to upgrade builder-grade hardware for a warmer and more cohesive metal finish.
Pro Tip: Avoid mixed brass finishes from different brands because slight color variations will be immediately noticeable next to each other.
8. Freaking Soaking Tub
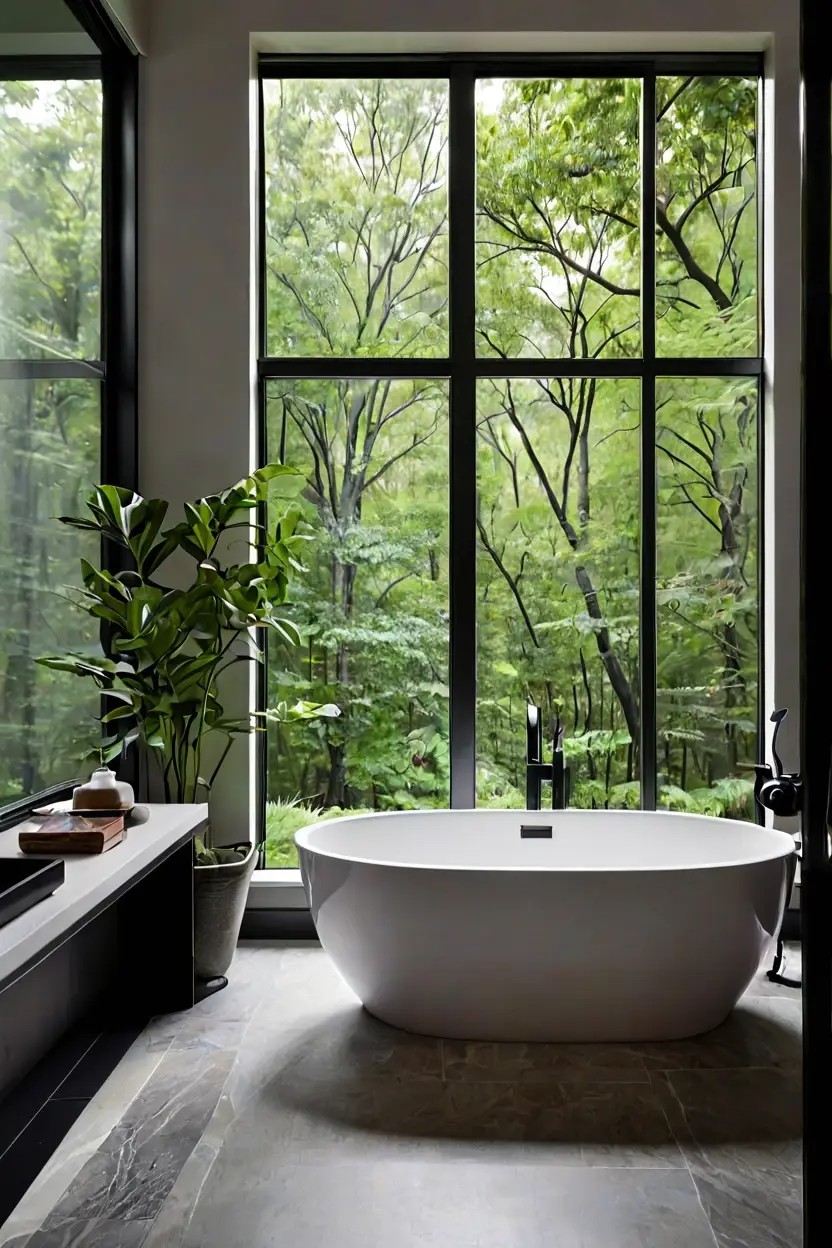
Position a compact freestanding bathtub against a textured backdrop for true spa-like relaxation. A soaking tub creates a sculptural focal point that encourages long, comfortable dips.
Opt for an acrylic double-ended slipper tub paired with a floor-mounted tub filler in matte black or brass. Leave at least six inches of clearance around the perimeter for easy floor cleaning.
Best For: Owners of medium to large spaces who want a dedicated spot for daily relaxation.
Pro Tip: Verify your subfloor structural capacity before installation, as a filled cast-iron tub weighs significantly more than standard acrylic models.
9. Backlit LED Mirror
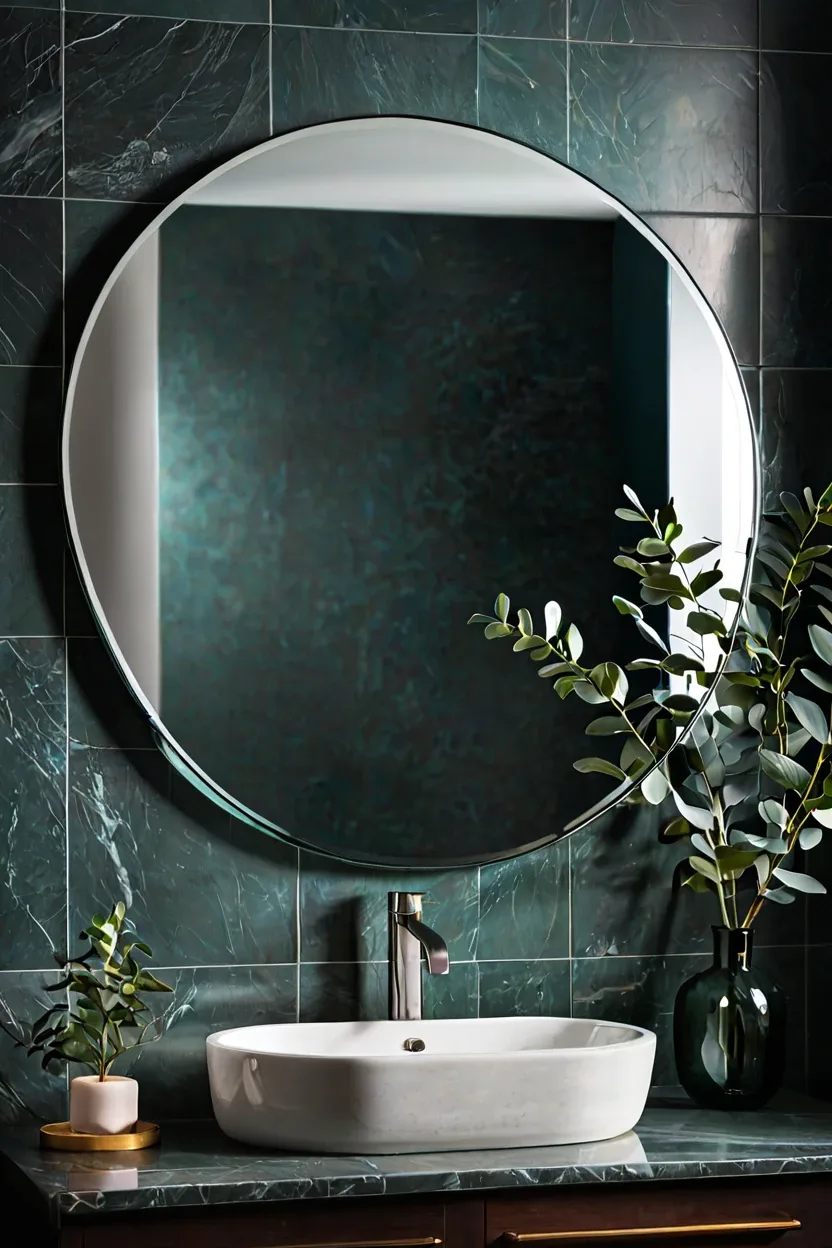
Hang a large round mirror with integrated edge lighting for shadow-free grooming. This fixture provides flattering face illumination while eliminating the need for bulky vanity sconces.
Hardwire the mirror directly into a wall switch and choose a model with adjustable color temperature.
Best For: Bathrooms lacking natural daylight or needing clean, modern task lighting above the sink.
Pro Tip: Hire a licensed electrician to install a recessed electrical box directly behind the center of the mirror for a cord-free look.
10. Pebble Shower Floor
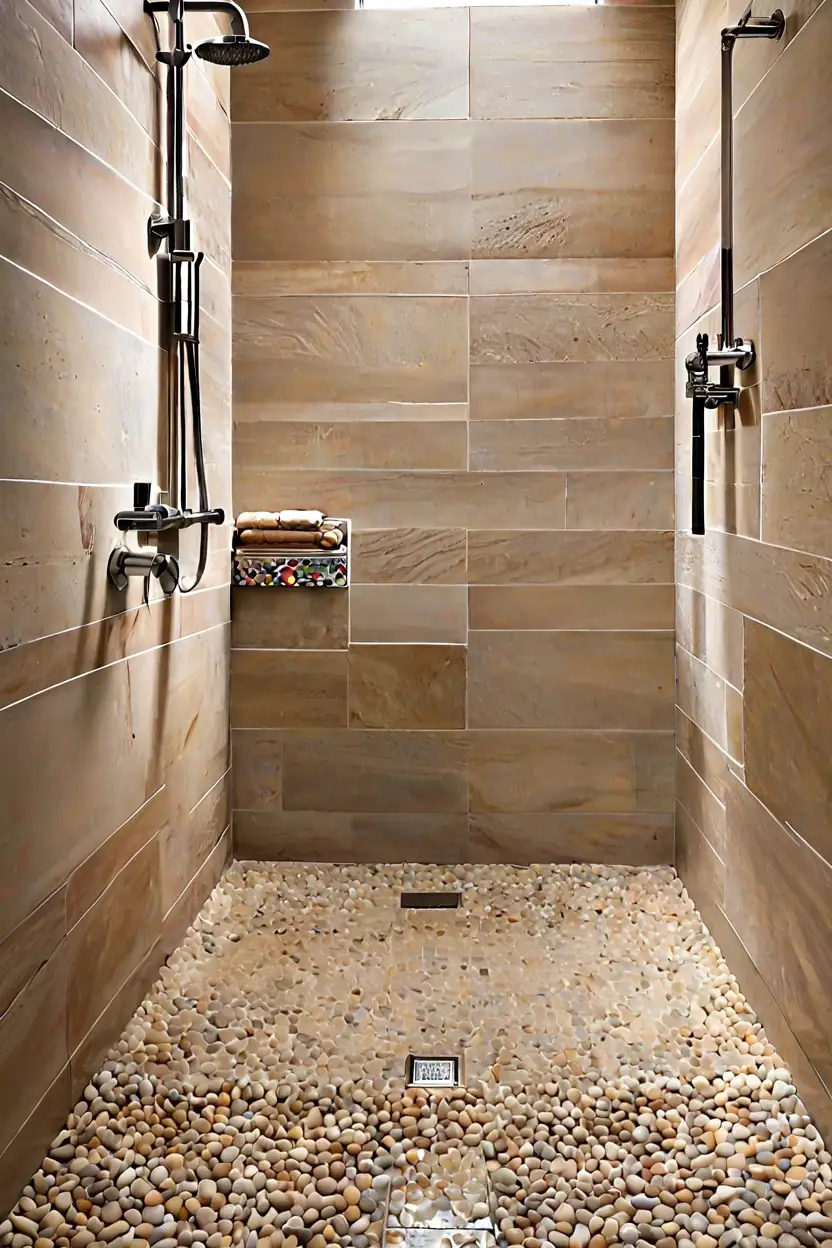
Lay natural sliced pebble tiles in the walk-in shower for a tactile, slip-resistant surface. The rounded stones massage your feet while providing excellent drainage during showers.
Select flat-sliced pebbles mesh-mounted for easier installation and grout them with a high-performance epoxy grout. Seal the natural stone immediately after grouting to prevent mineral staining from hard water.
Best For: Homeowners desiring a natural, spa-inspired walk-in shower floor with added grip.
Pro Tip: Ask your tile setter to use a matching sanded grout color that blends with the lowest tones of the pebble mix.
11. Open Floating Shelves
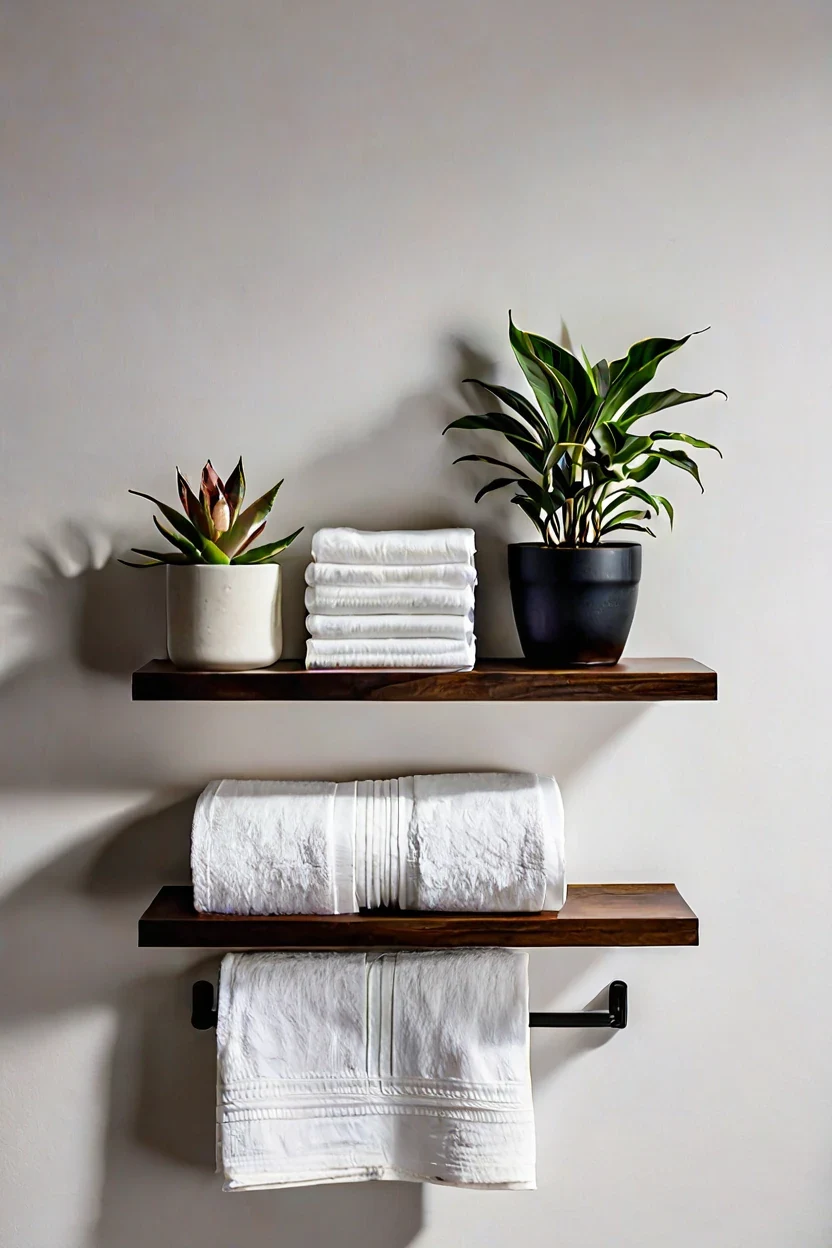
Open floating shelves keep daily essentials within arm reach. They make small layouts feel airy while adding warm wood tones.
Mount thick walnut boards above the toilet using heavy duty hidden brackets. Style them with woven baskets and rolled white towels.
Best For: Homeowners wanting accessible storage without heavy cabinetry.
Pro Tip: Keep clutter minimal by storing only daily items on the lower boards and extra paper products inside natural seagrass baskets.
12. Black Steel Frame Door

A black steel frame door creates a striking architectural focal point. It maximizes natural light flow while maintaining privacy.
Choose a custom frosted glass panel set in a slim powder coated frame. Pair it with a simple matching matte black privacy latch.
Best For: Anyone updating standard builder grade entryways with modern industrial style.
Pro Tip: Verify your wall framing depth before ordering to ensure the steel perimeter mounts flush against your drywall edges.
13. Pocket Door Space Saver

Pocket doors eliminate swing clearance waste completely. This smart layout adjustment solves cramped small cabin bathroom ideas effortlessly.
Install a solid core wood panel on heavy duty commercial grade rollers. Add a touch latch for a seamless wall appearance.
Best For: Small powder rooms and tight ensuites requiring extra floor space.
Pro Tip: Run plumbing lines through the adjacent wall cavity so the sliding mechanism never interferes with supply pipes.
14. Wall Hung Toilet System

Wall hung toilets hide the water tank inside the wall cavity. This clever design trick opens up floor space for easier cleaning.
Use a carrier frame system behind resilient tile backers. Finish the installation with a dual flush brushed nickel push plate.
Best For: Modern minimalist bathroom remodel ideas focusing on streamlined fixtures.
Pro Tip: Hire a licensed plumber to set the internal carrier frame securely before closing up the drywall finish.
15. Dual Sink Trough Basin
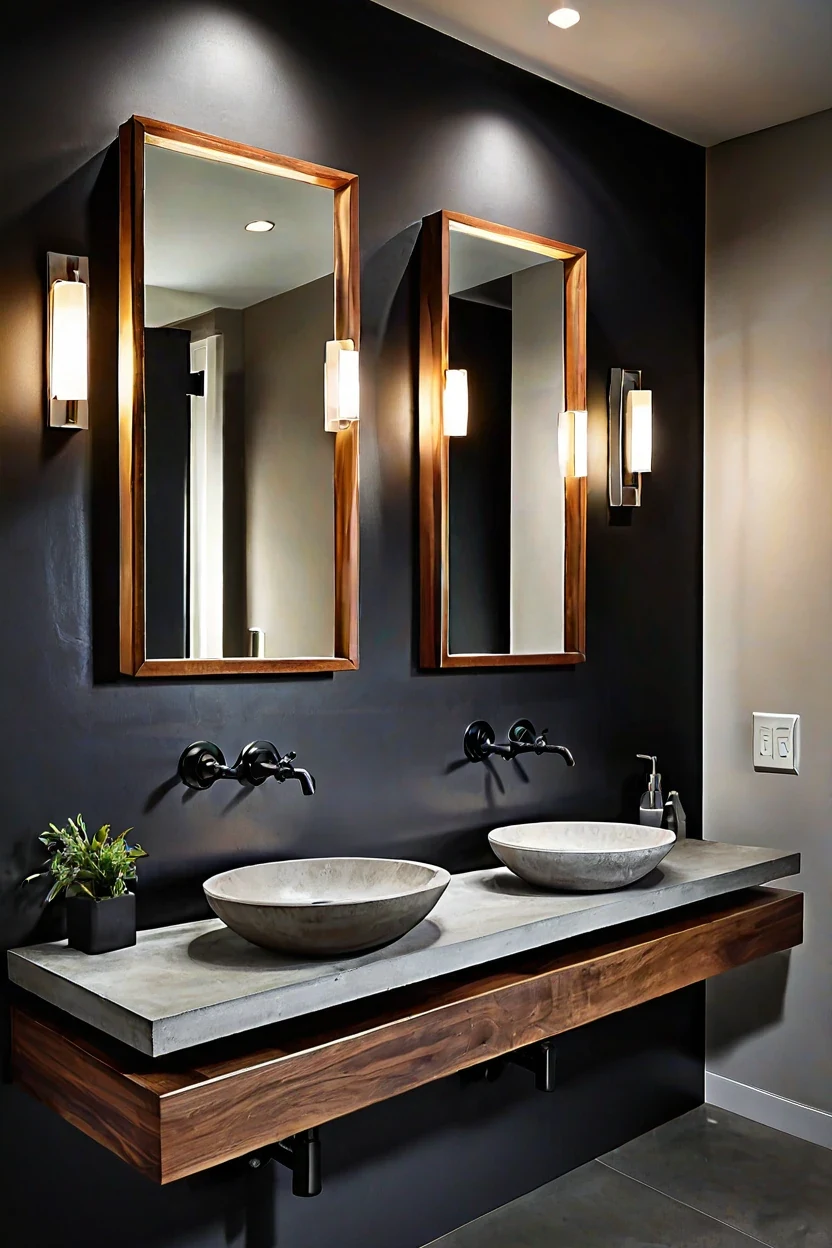
A dual sink trough basin streamlines hectic morning routines. One continuous basin prevents splashing between multiple users.
Select a cast concrete trough with two wall mounted faucets. Mount the unit securely at standard thirty four inch vanity height.
Best For: Busy family shared bathrooms needing fast morning clearance.
Pro Tip: Seal concrete basins annually with a penetrating matte sealer to prevent water staining from daily soap use.
16. Built In Linen Tower
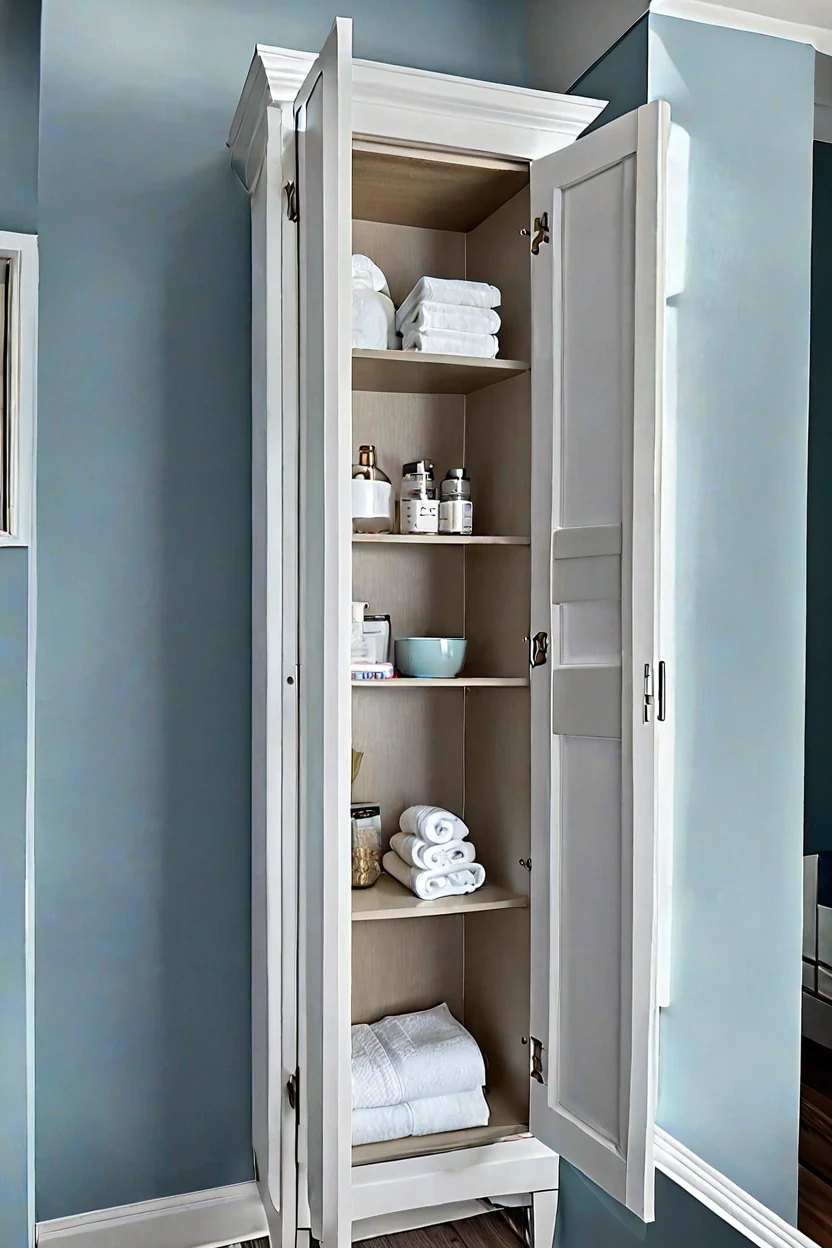
A built in linen tower maximizes vertical wall space. Recessed tall cabinetry holds daily essentials cleanly out of sight while preserving essential floor area in compact layouts.
Frame the cabinet directly into standard wall studs during your bathroom remodel ideas phase. Paint the wood in satin white or moody charcoal to match your vanity.
Best For: Homeowners needing maximum linen and toiletry storage without sacrificing valuable floor space.
Pro Tip: Install adjustable interior shelving so you can easily customize the storage heights for tall shampoo bottles and bulky bath sheets.
17. Curbless Walk In Shower
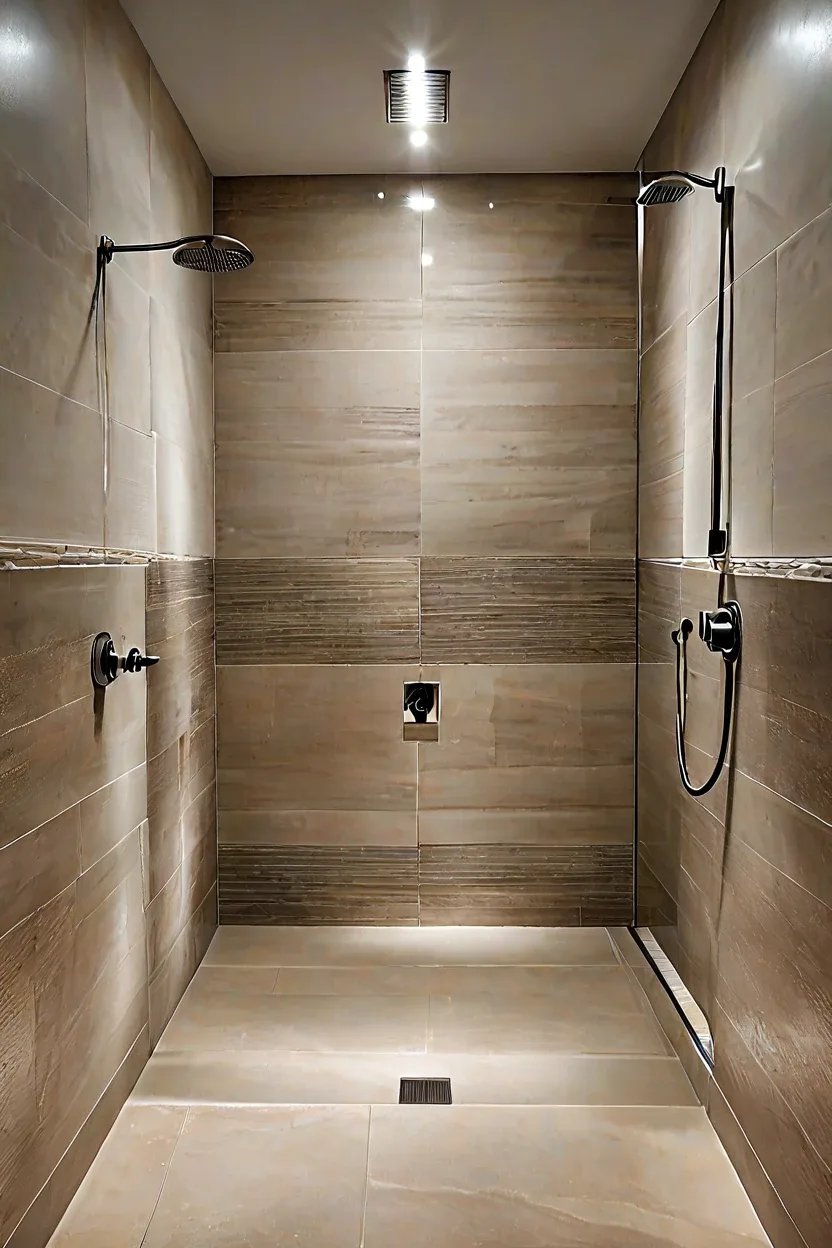
A curbless walk in shower removes physical barriers for a seamless floor plan. Continuous large format tiles make small spaces feel significantly wider and more open.
Install a stainless steel linear drain along the back wall. Use textured porcelain floor tiles with a high slip rating to ensure safety in wet areas.
Best For: Anyone designing an accessible bathroom layout or wanting a modern open concept look.
Pro Tip: Ensure the subfloor slopes correctly toward the linear drain at a quarter inch per foot to prevent pooling water outside the shower zone.
18. Wainscoting And Beadboard

Wainscoting and beadboard add timeless character to plain drywall. Wooden paneling protects lower walls from moisture while bringing classic architectural texture to the room.
Install tongue and groove MDF panels up to chair rail height. Paint the boards in moisture resistant semi gloss paint using shades like sage green or crisp white.
Best For: Traditional or cottage style homes needing durable wall protection and charm.
Pro Tip: Caulk every seam meticulously before painting to prevent moisture from seeping behind the wood and causing mildew growth.
19. Corner Glass Shower
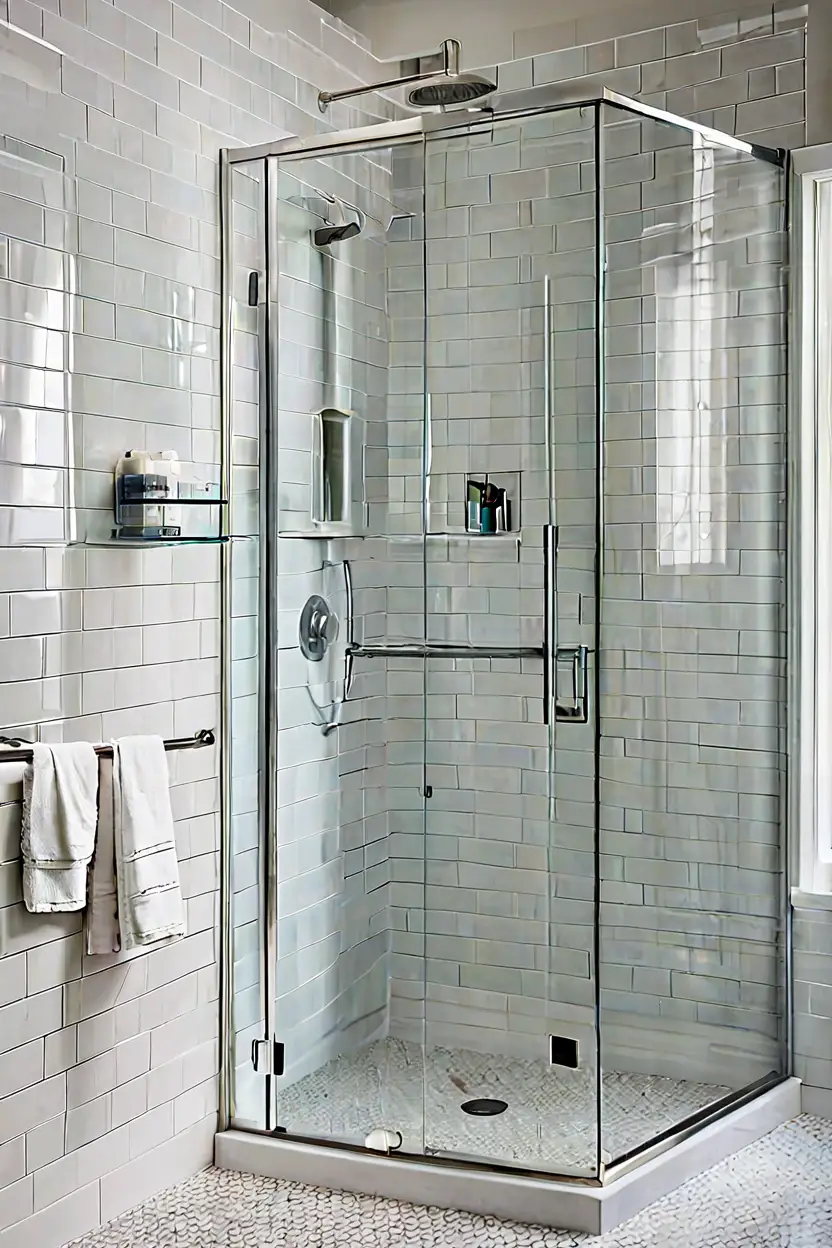
A corner glass shower optimizes awkward floor plans efficiently. Frameless glass panels bounce light around the room, making tight bathroom layouts feel much larger.
Mount a curved or quadrant glass enclosure directly onto tiled walls. Use matte black or brushed nickel hardware to coordinate with your faucets.
Best For: Small guest bathrooms and compact primary suites with limited square footage.
Pro Tip: Apply a clear protective glass coating immediately after installation to repel soap scum and hard water spots for easier weekly cleaning.
20. Vertical Vertical Subway Tile
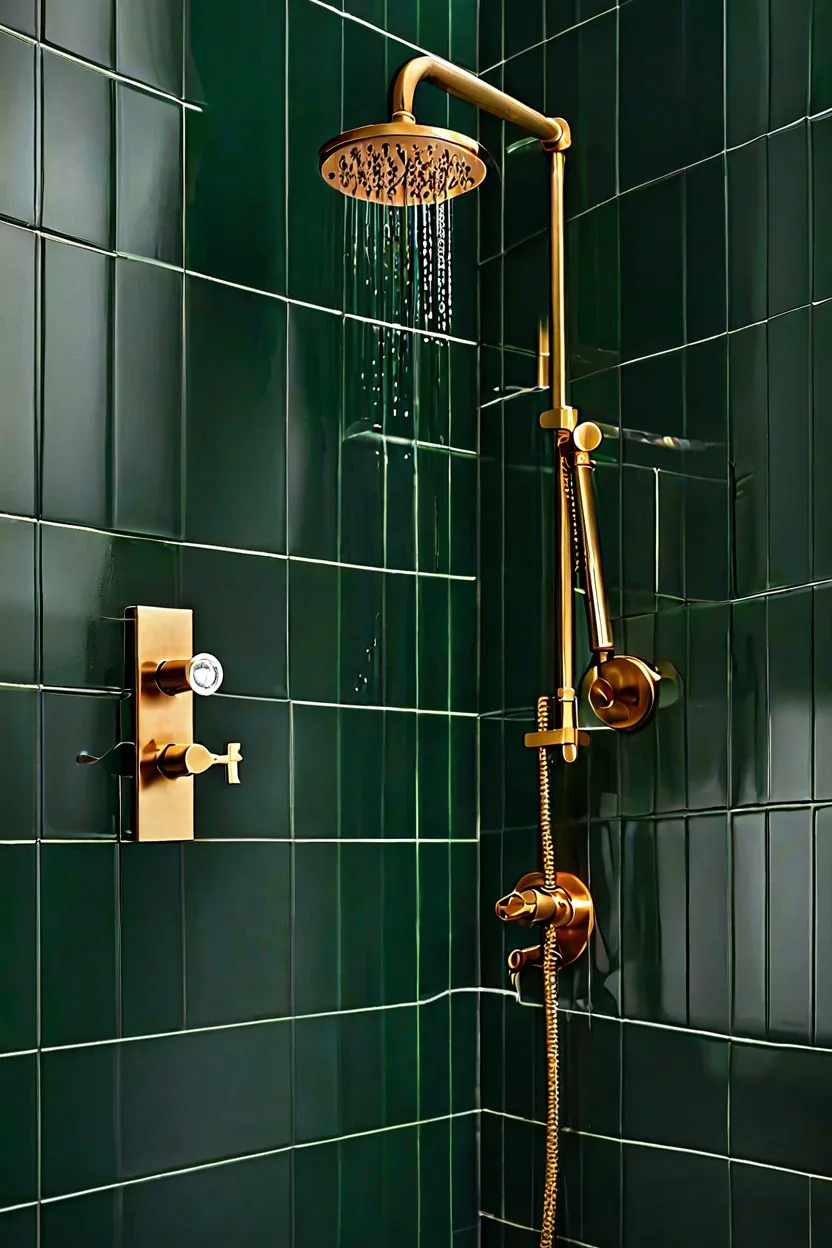
Vertical subway tile stacked straight up draws the gaze upward. This clever layout trick visually stretches low ceilings, making modest rooms feel instantly taller.
Use standard ceramic tiles in a gloss finish arranged in vertical columns. Pair the layout with dark charcoal grout to highlight the clean geometric lines.
Best For: Bathrooms with low ceilings [[L:12040|that maximize space]] and modern aesthetic preferences.
Pro Tip: Plan your tile layout from the center of the wall outward to ensure you avoid awkwardly thin cuts at the corners.
21. Teak Wood Shower Bench

A teak wood shower bench brings spa luxury directly to your bathroom remodel ideas. Natural oils make teak resistant to water while adding warm organic texture to tile showers.
Choose a movable corner stool or build a floating concrete slab topped with solid teak slats. Treat the wood periodically with teak oil to preserve its rich golden color.
Best For: Homeowners who want a spa-like seating option inside a walk-in shower enclosure.
Pro Tip: Ensure your bench has slight slope on the seat surface so water drains properly instead of pooling.
Final Thoughts: Create Your Dream Bathroom Today
Successful bathroom projects rely on smart layout choices, durable materials, and thoughtful lighting fixtures. Combining these elements stylish modern space ideas creates a harmonious environment that lasts for years.
Take your time selecting materials that fit both your budget and your daily lifestyle needs. A well-planned renovation always brings lasting joy and genuine value to your home.
Pro Tip: Always prioritize waterproofing membranes behind tile surfaces to prevent costly moisture damage over time.
Which bathroom remodel idea speaks to you? Let us know in the comments, or tag us on Pinterest @TrendyDecorGuide to share your space.