
22 Small Cabin Bathroom Ideas That Maximize Space and Style
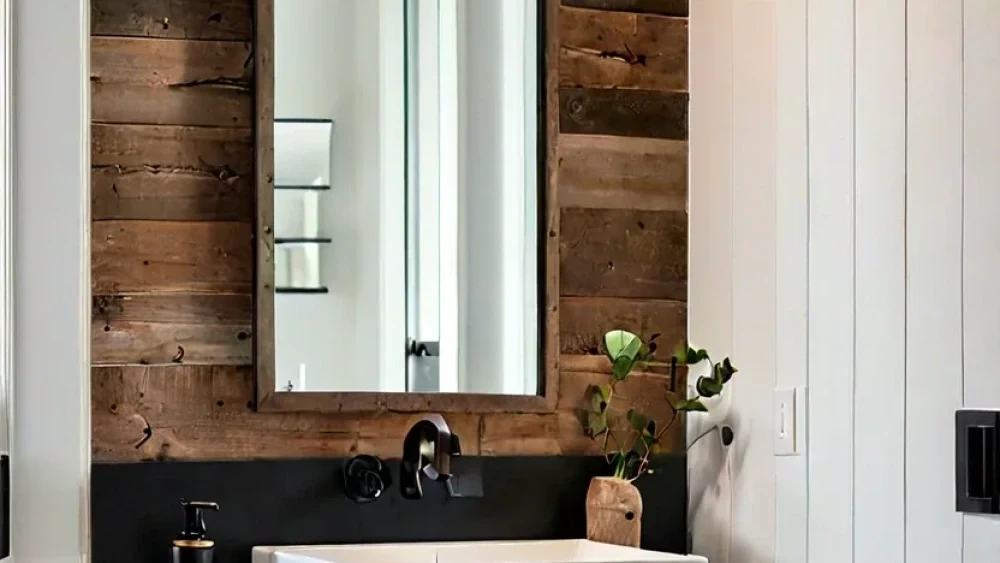
Why Smart Small Cabin Bathroom Ideas Matter
Finding effective small cabin bathroom ideas transforms a cramped rustic washroom into a functional retreat. Smart spatial planning and clever material choices make compact layouts feel entirely luxurious.
Great cabin design balances rugged charm with modern convenience. Every single square inch requires intentional styling to maximize both utility and aesthetic appeal. Explore the twenty two ideas below.
Table of Contents
- 1. Reclaimed Wood Vanity
- 2. Corner Glass Shower
- 3. Vertical Board and Batten
- 4. Wall Mounted Faucet
- 5. Built In Recessed Shelving
- 6. Sliding Barn Door
- 7. Penny Tile Flooring
- 8. Vintage Brass Sconces
- 9. Compact Clawfoot Tub
- 10. Cedar Ceiling Paneling
- 11. Floating Corner Sink
- 12. Peg Rail Towel Storage
- 13. Pocket Door Space Saver
- 14. Horizontal Pine Shiplap
- 15. Above Toilet Ladder Shelves
- 16. Monolithic Concrete Sink Basin
- 17. Mirrored Medicine Cabinet
- 18. Galvanized Metal Tub Shower
- 19. Exposed Copper Pipe Plumbing
- 20. Woven Rush Floor Mat
- 21. Antiqued Tin Ceiling Tiles
- 22. Recessed Niche With Stone
- Final Thoughts
1. Reclaimed Wood Vanity
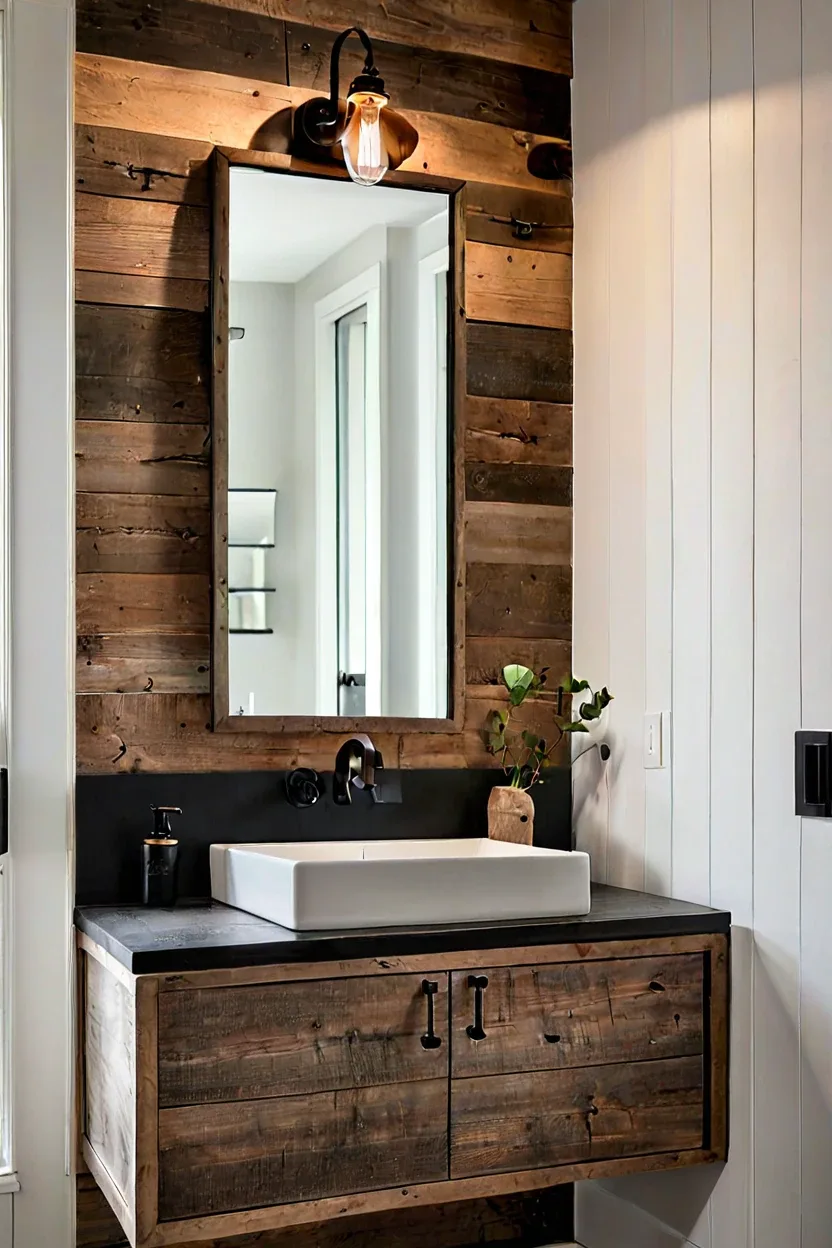
A reclaimed wood vanity brings rustic warmth while keeping floor space open. This floating design transforms cramped small cabin bathroom ideas by drawing the eye downward.
Source a salvaged oak or pine beam from a local yard. Mount it securely to wall studs with heavy iron brackets and top it with a simple white ceramic basin.
Best For: Homeowners wanting rustic charm and exposed floor area.
Pro Tip: Seal the raw wood thoroughly with a marine-grade matte polyurethane to protect against constant cabin moisture.
2. Corner Glass Shower
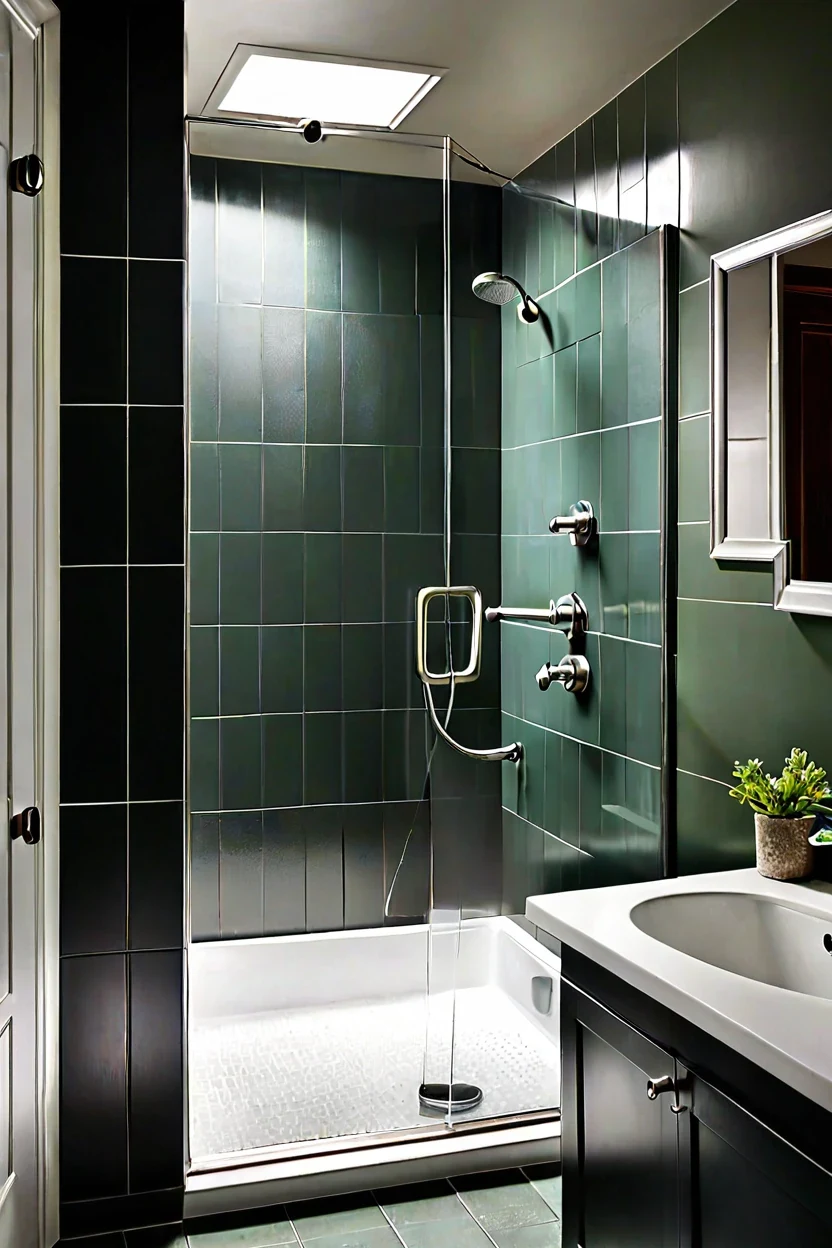
A corner glass shower enclosure opens up tight floor plans instantly. This smart layout lets natural light flow freely through the entire compact room.
Install a neo-angle frameless glass unit in an unused corner. Pair it with polished chrome hardware and matte white subway tiles inside the stall.
Best For: Cabins with awkward, narrow, or severely restricted layouts.
Pro Tip: Squeegee the glass panels immediately after every single shower to prevent hard water buildup and soap scum.
3. Vertical Board and Batten
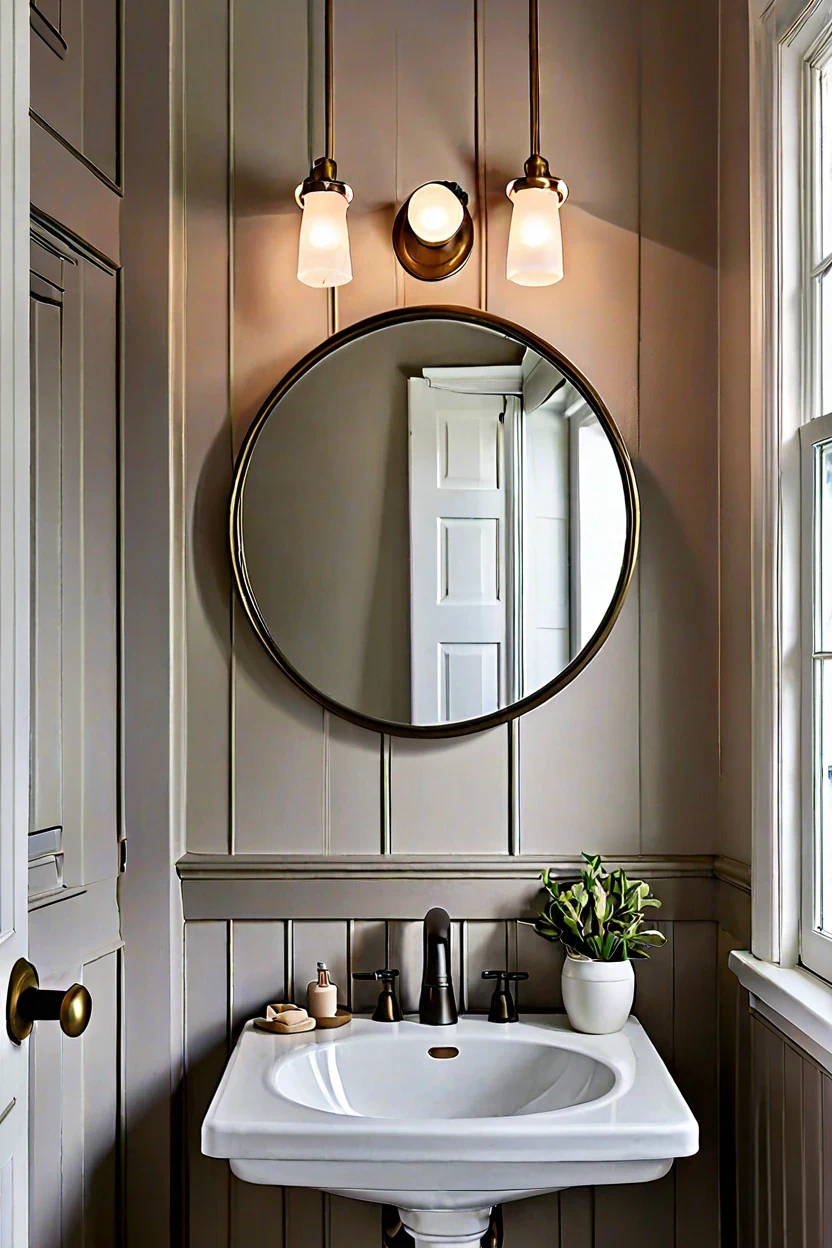
Vertical board and batten paneling visually stretches low ceilings upward. The crisp lines create an illusion of height in tiny rustic bathrooms.
Nail thin pine strips over drywall at twelve-inch intervals. Paint the entire lower wall in a bright satin white to reflect maximum light.
Best For: Rooms struggling with low ceilings and dark wood walls.
Pro Tip: Run the boards exactly two-thirds up the wall height to maintain correct visual proportions.
4. Wall Mounted Faucet
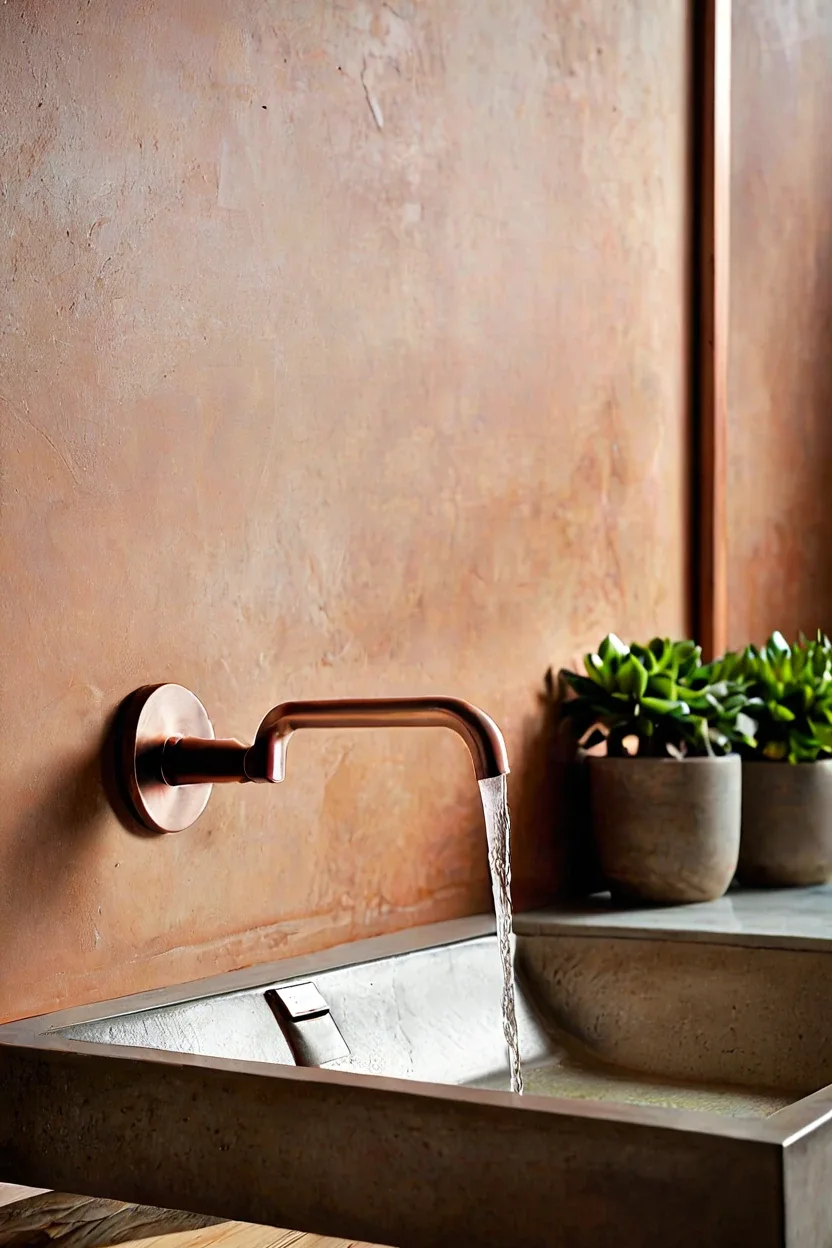
A wall mounted faucet frees up precious surface space on narrow sink ledges. This clever plumbing choice makes tiny basins feel significantly larger.
Rough in the brass or matte black valve directly into the drywall studs during framing. Position the spout precisely four inches above your vessel sink.
Best For: Anyone using an ultra-shallow sink or repurposed furniture basin.
Pro Tip: Double-check your spout reach before final installation to ensure water lands directly in the center of the drain.
5. Built In Recessed Shelving
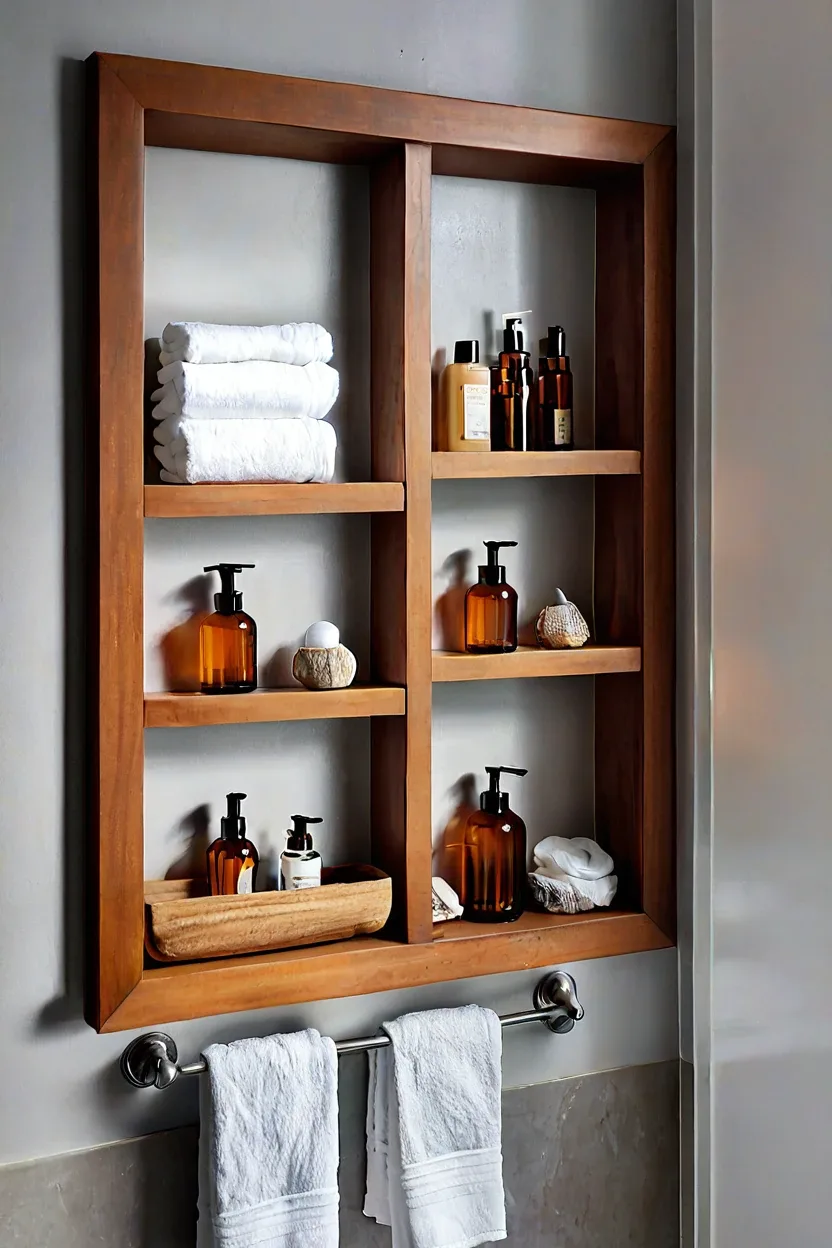
Built in recessed shelving utilizes empty cavity space between wall studs. You gain valuable storage without sacrificing any precious floor area.
Frame an open cavity between two vertical studs during a bathroom remodel. Line the interior back with beadboard and add three solid oak shelves.
Best For: Anyone needing extra storage for towels and daily toiletries.
Pro Tip: Keep shelf heights varied so you can easily store both tall lotion bottles and neatly stacked washcloths.
6. Sliding Barn Door
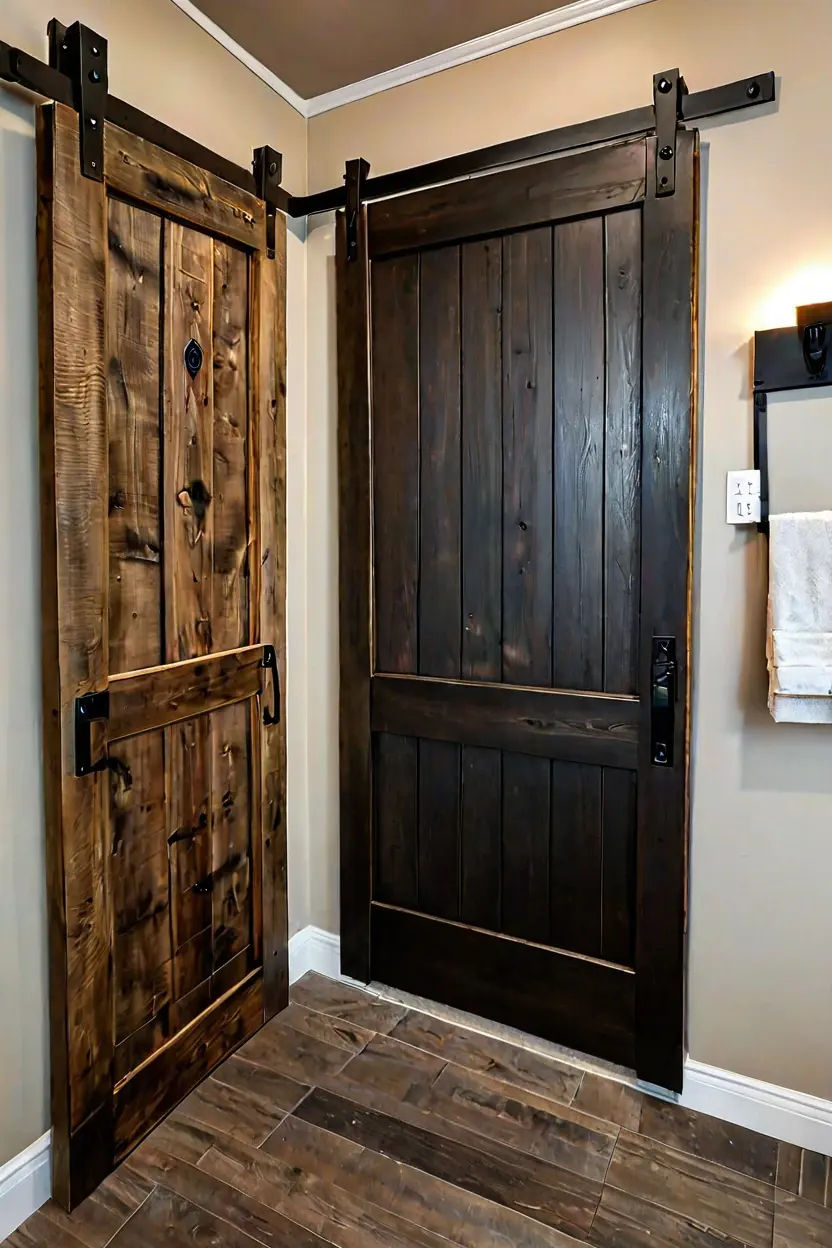
Replace a traditional swinging door with a wooden sliding barn door on a black iron track. This smart upgrade reclaims valuable clearance space in small cabin bathroom ideas.
Hang a solid pine or oak slab using a heavy-duty matte black sliding track kit. Ensure you install adequate wall blocking above the doorway to support the weight securely.
Best For: Homeowners struggling with tight door swings in narrow rustic hallways.
Pro Tip: Check that your track hardware leaves enough clearance so the wooden slab glides smoothly over existing baseboard molding.
7. Penny Tile Flooring
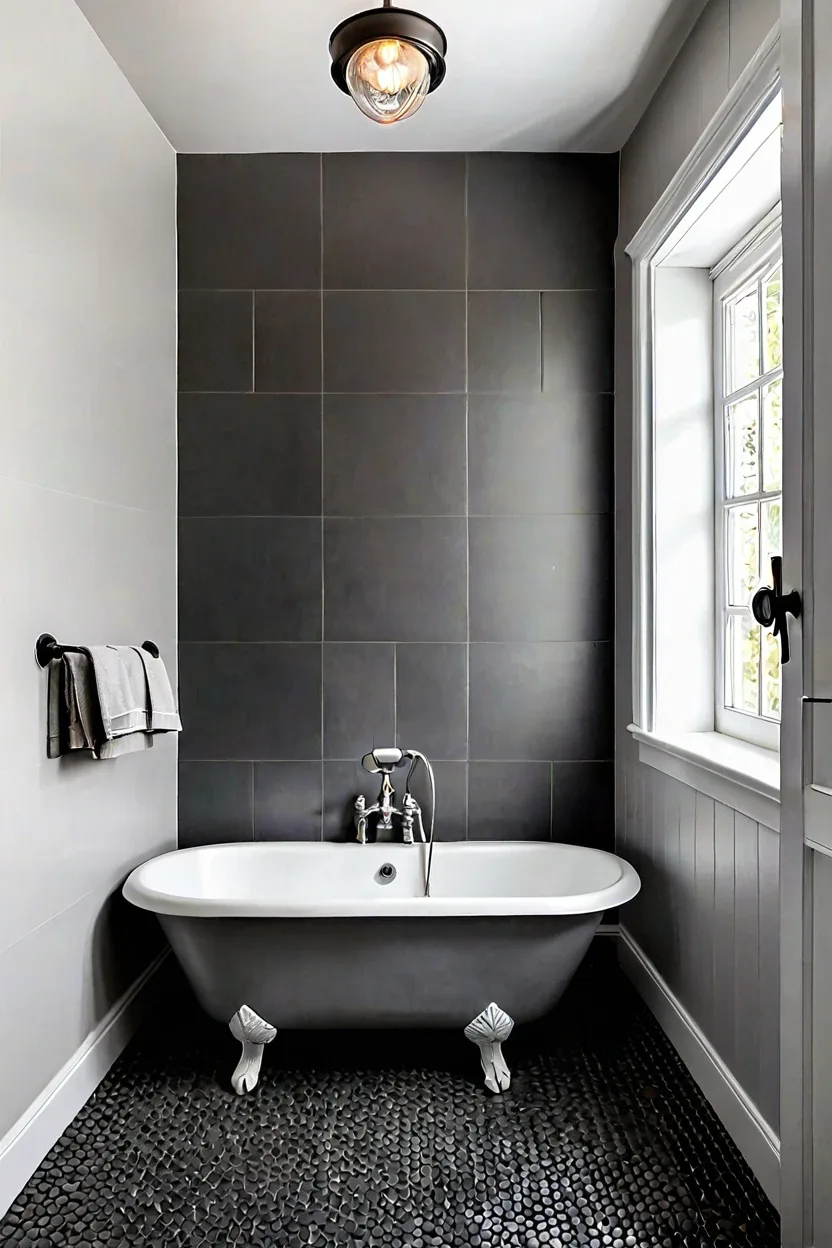
Anchor the room with slip-resistant ceramic penny tiles in a classic matte charcoal finish. The small format conforms easily to uneven subfloors while adding wonderful tactile texture underfoot.
Install mesh-backed porcelain sheets using a dark gray epoxy grout to resist moisture. Pair the moody floor with crisp white walls for a balanced high-contrast cabin aesthetic.
Best For: Those wanting durable, slip-resistant flooring that hides dirt in high-traffic rustic retreats.
Pro Tip: Seal your grout lines immediately after installation to protect against water spots and soap residue in the shower zone.
8. Vintage Brass Sconces
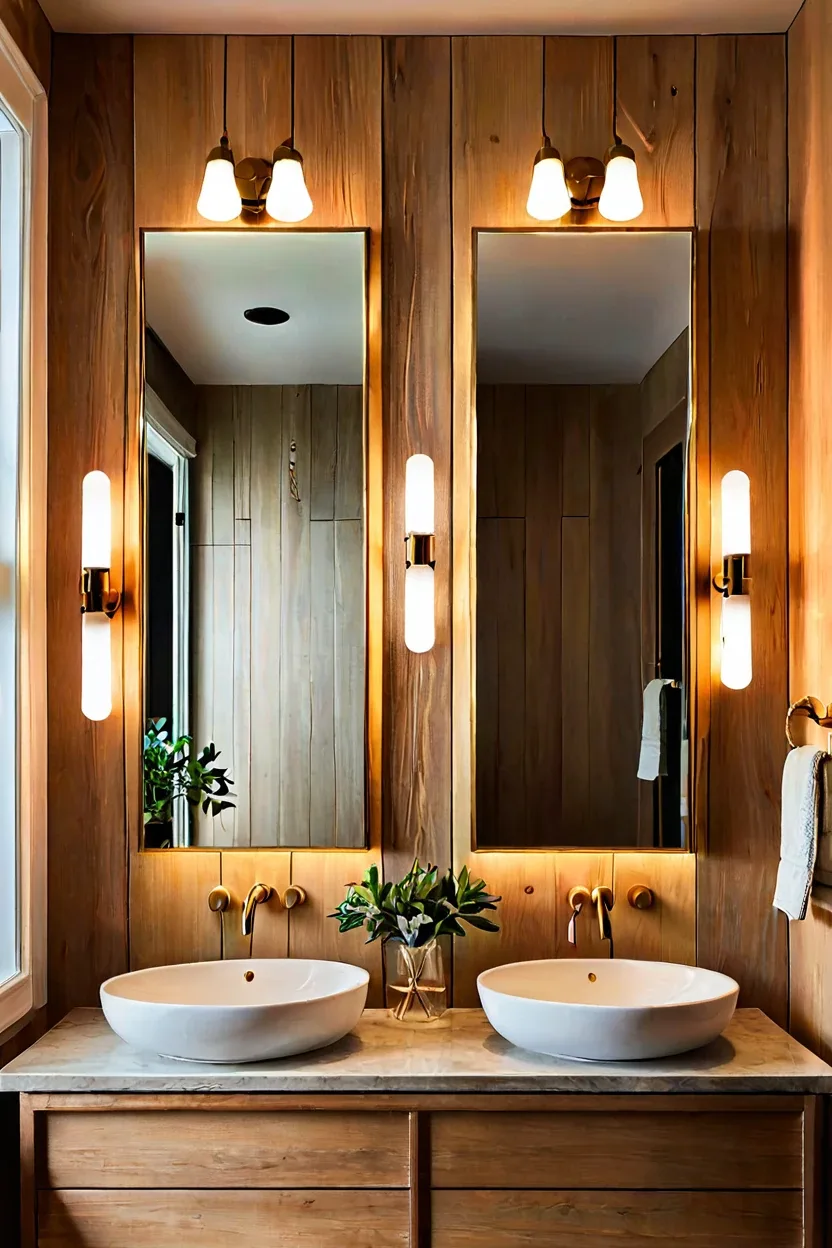
Mount pivoting brass wall sconces beside a frameless mirror to deliver flattering task lighting. These classic fixtures add warm metallic contrast against rustic wood walls without crowding the vanity.
Choose unlacquered brass pharmacy lights fitted with warm LED Edison bulbs. Position them at eye level on either side of the mirror to eliminate unflattering overhead shadows.
Best For: Anyone needing functional task illumination paired with timeless cabin charm.
Pro Tip: Always specify damp-rated light fixtures since bathroom humidity can quickly corrode standard indoor electrical components.
9. Compact Clawfoot Tub
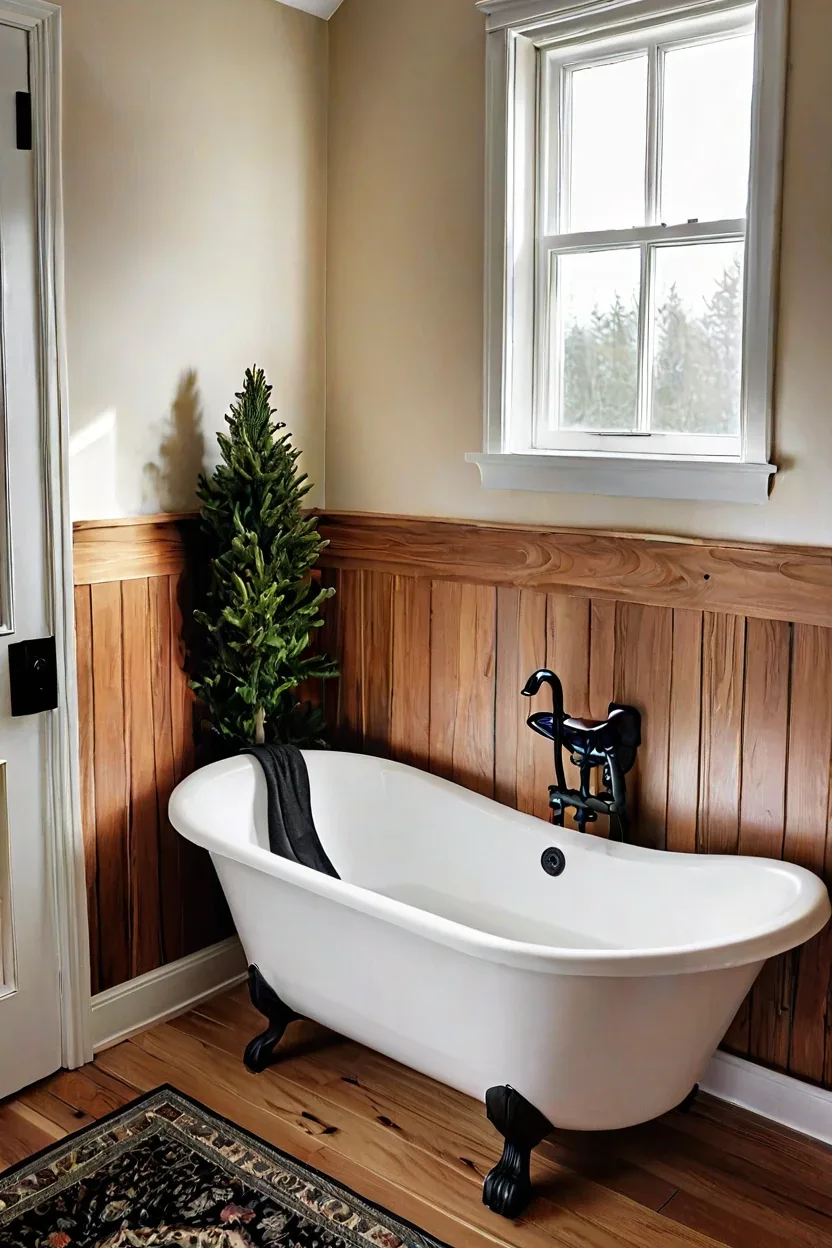
Fit a miniature cast-iron clawfoot soaking tub into a tight corner for a luxurious touch in minimal square footage. It delivers full-sized relaxation without overwhelming tiny floor plans.
Source a compact forty-eight-inch soaking tub and finish the exterior in a custom forest green paint. Pair it with a freestanding deck-mounted tub filler with a hand shower attachment.
Best For: Homeowners who refuse to sacrifice a deep soak despite having limited square footage.
Pro Tip: Verify your subfloor structural capacity before installation, as cast-iron tubs become extremely heavy once filled with water.
10. Cedar Ceiling Paneling
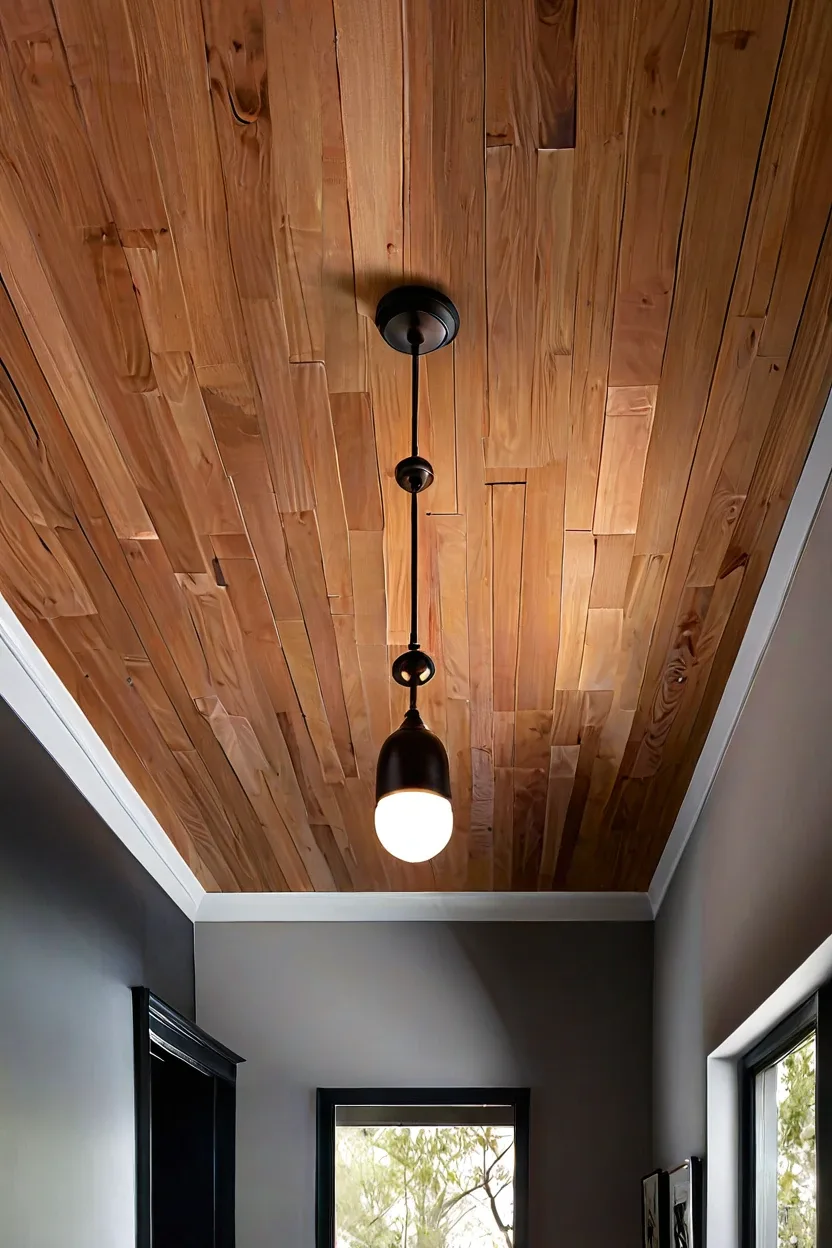
Draw the eye upward and infuse the space with natural aroma using tongue-and-groove cedar ceiling planks. This overhead detail adds rustic warmth that standard drywall simply cannot match.
Nail tongue-and-groove western red cedar boards directly to ceiling joists using a pneumatic finish nailer. Finish the wood with a clear matte water-based polyurethane to prevent moisture damage.
Best For: Cabin owners looking to incorporate organic textures and natural scents into the [[L:11744|moody bathroom ideas]] scheme.
Pro Tip: Leave a tiny expansion gap around the perimeter of the ceiling so the natural cedar wood can breathe during seasonal humidity shifts.
11. Floating Corner Sink
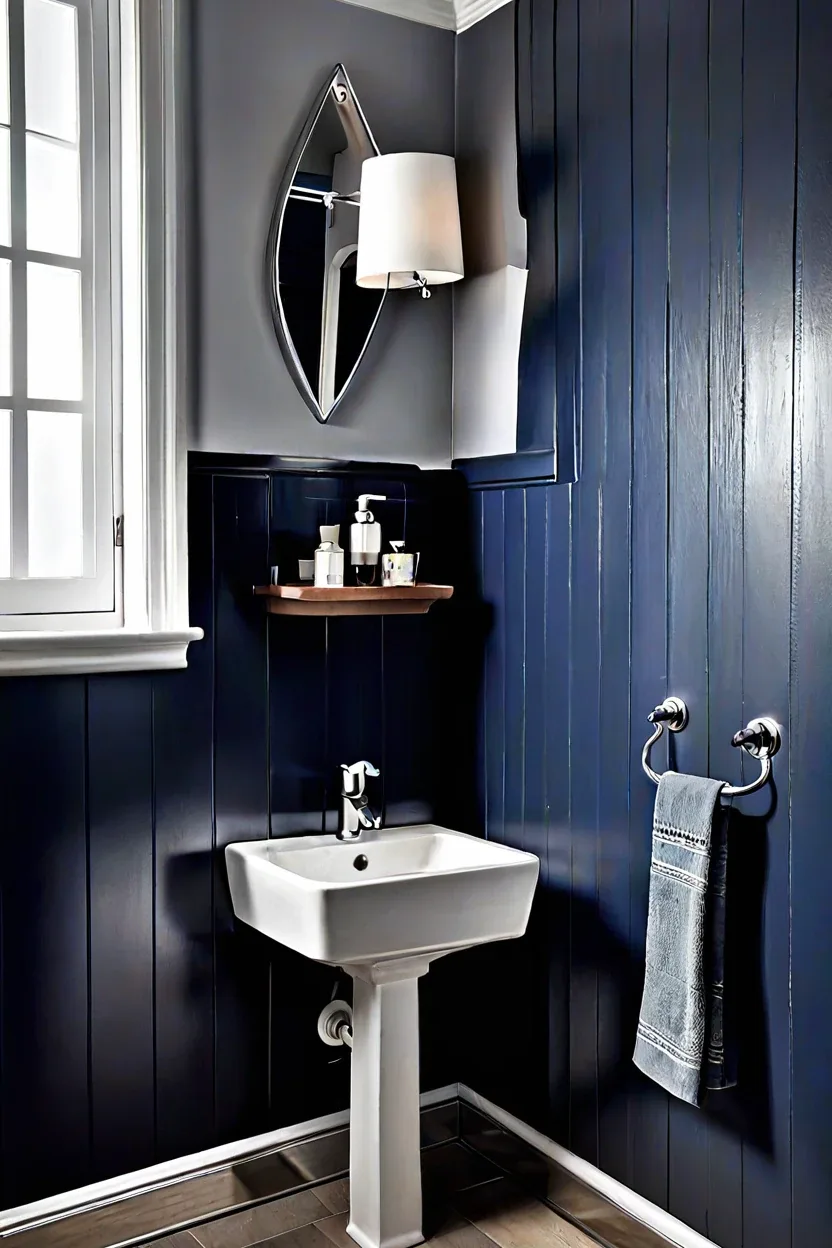
A floating corner sink turns dead space into usable square footage. This clever fixture clears the floor, making small cabin bathroom ideas feel significantly larger and more open.
Choose a compact triangular ceramic basin and pair it with an exposed chrome P-trap. Mount it securely at a comfortable height in the tightest corner of the room.
Best For: Homeowners struggling with extremely cramped layouts near the entrance.
Pro Tip: Ensure you install wood blocking inside the wall studs before hanging to support the weight.
12. Peg Rail Towel Storage
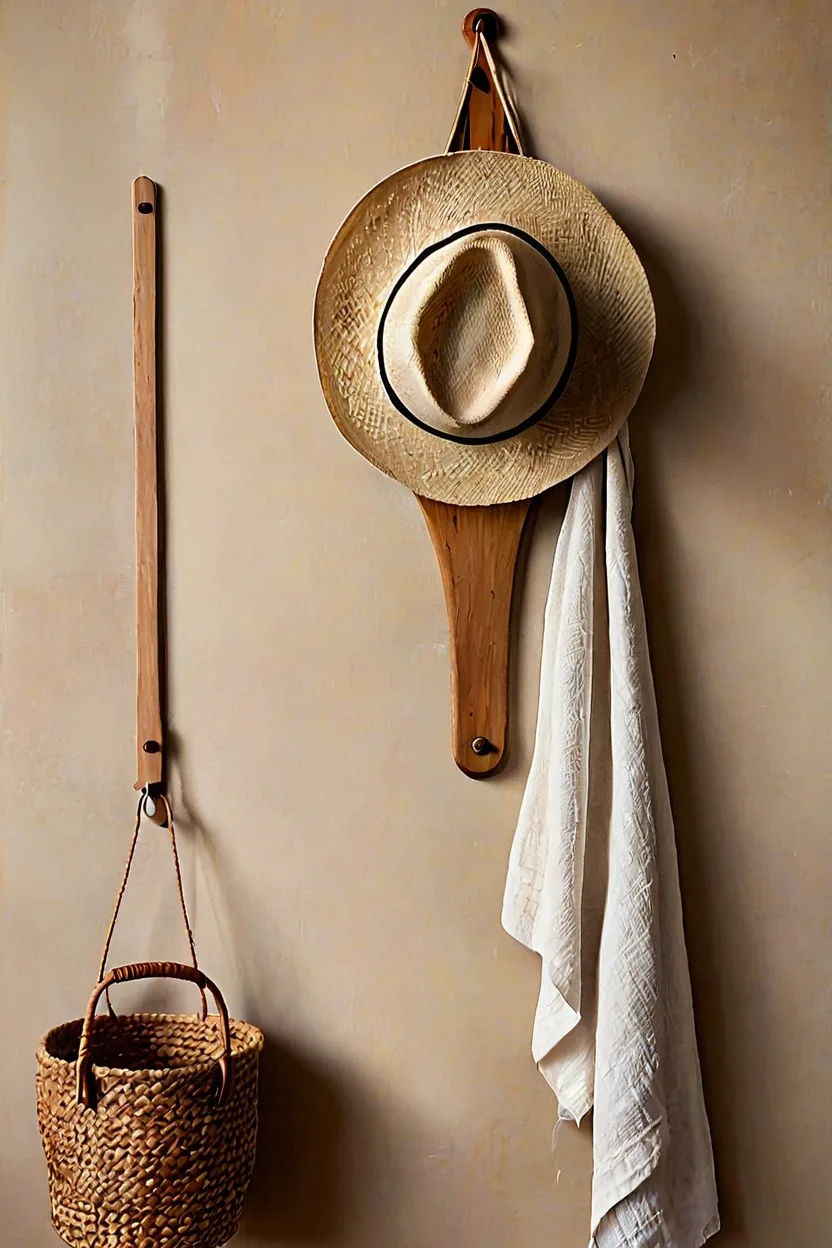
Peg rail towel storage keeps walls functional without adding bulky cabinets. This classic Shaker method clears floor clutter while keeping daily essentials easily within reach.
Fasten a solid oak or pine peg rail at eye level along the main wall. Hang cotton waffle towels and small woven baskets from the pegs for extra organization.
Best For: Cabins needing versatile storage [[L:4973|for maximum space and organization]] without overwhelming tiny walls.
Pro Tip: Drive the mounting screws directly into wall studs to prevent the rail from pulling out under heavy wet towels.
13. Pocket Door Space Saver
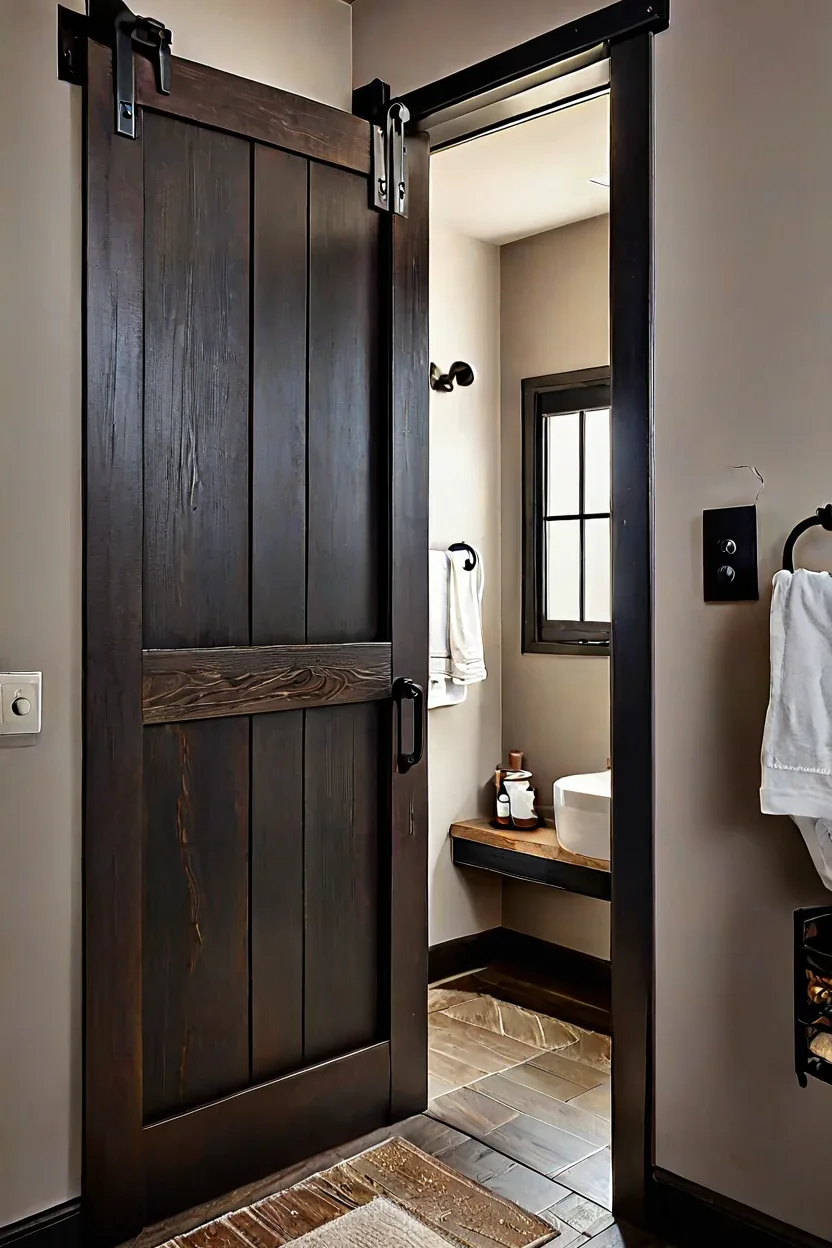
A pocket door eliminates the swing clearance required by traditional hinged doors. This space-saving swap instantly adds usable square footage to your layout.
Hire a contractor to frame a cavity into the interior wall for a solid pine slab. Install heavy-duty hardware tracks so the door glides smoothly.
Best For: Extremely tight layouts where a standard door hits the vanity or shower.
Pro Tip: Install a privacy latch with an emergency release mechanism from the outside for guest safety.
14. Horizontal Pine Shiplap
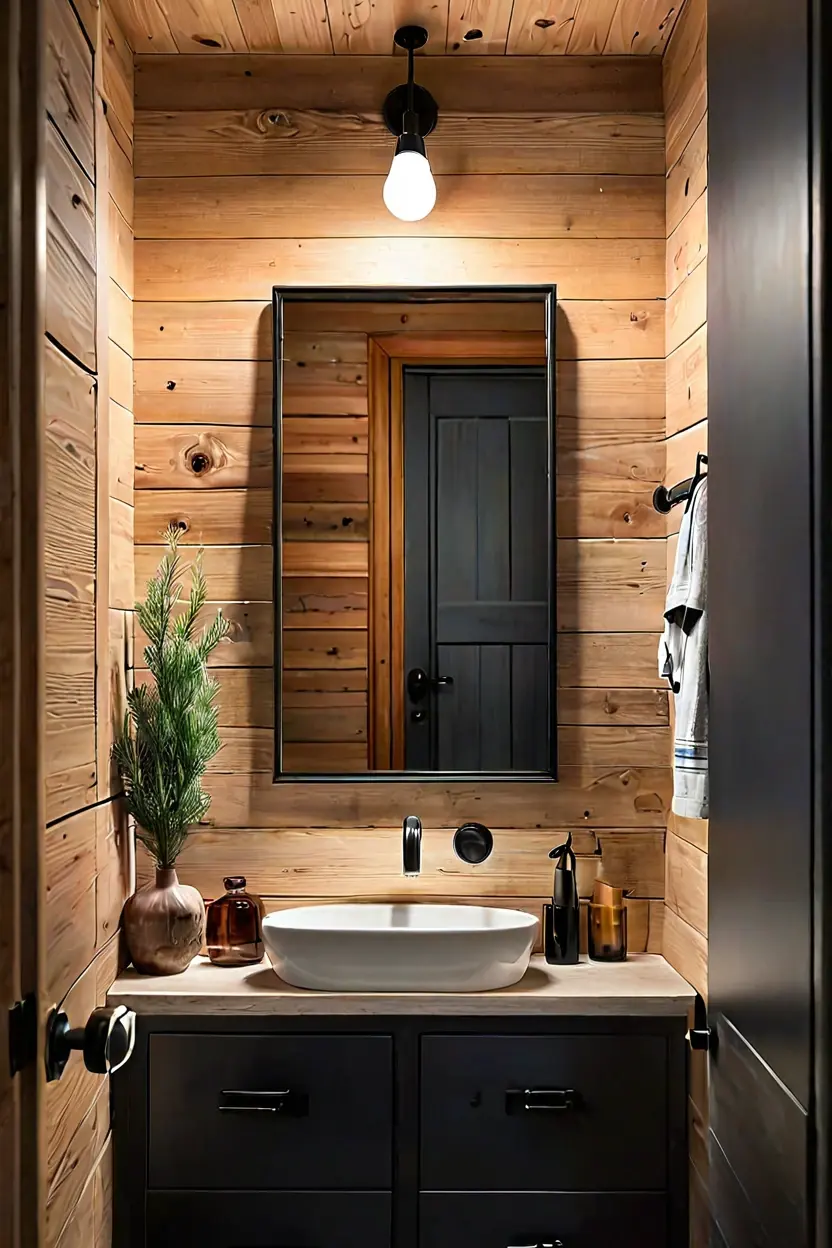
Horizontal pine shiplap visually stretches narrow cabin walls outward. This timeless treatment adds cozy texture while making tight spaces feel wider.
Nail wide tongue-and-groove pine boards horizontally around the perimeter. Seal the wood with a clear matte polyurethane to protect against shower moisture.
Best For: Narrow, tunnel-like rooms that need an optical illusion of width.
Pro Tip: Leave a tiny expansion gap at the floor and ceiling to allow the natural wood to breathe.
15. Above Toilet Ladder Shelves
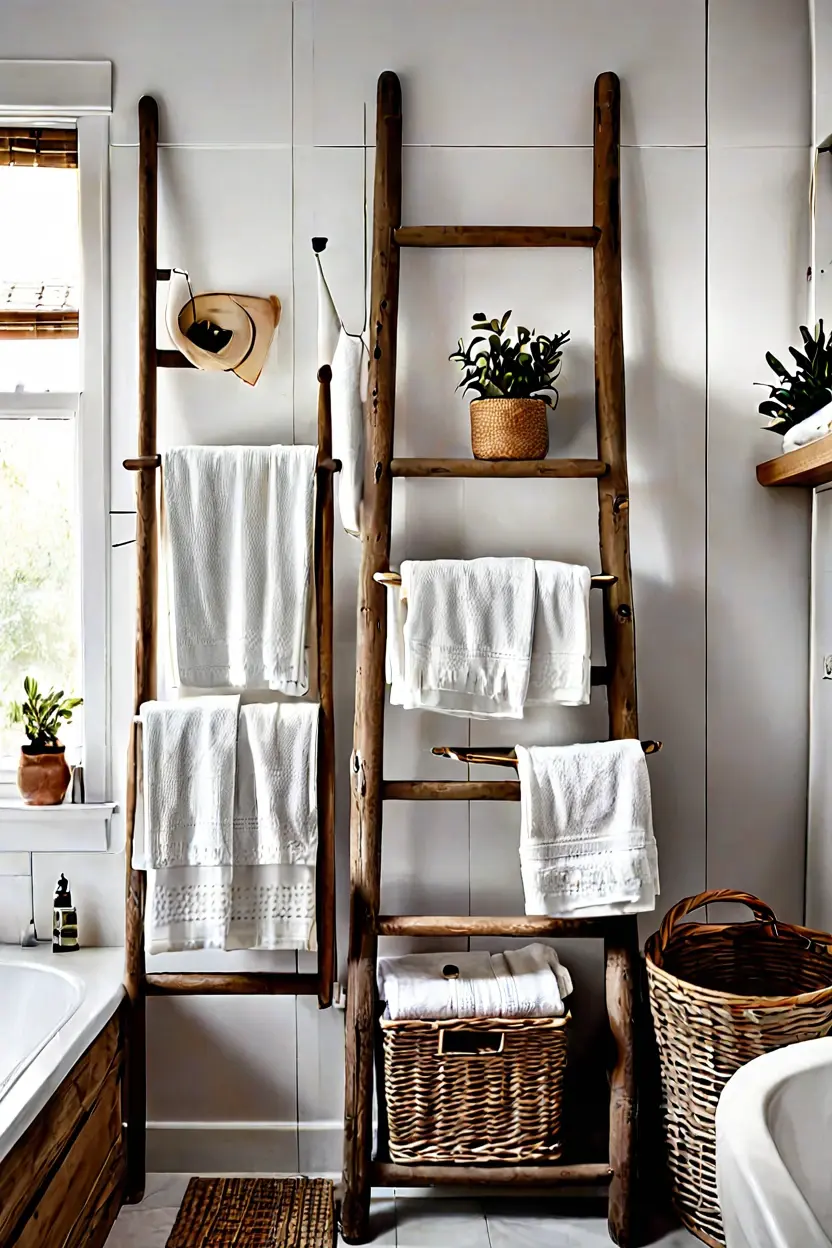
Above-toilet ladder shelves utilize neglected vertical space for storage. Leaning rustic wood tiers over the plumbing keeps extra supplies accessible.
Lean a narrow reclaimed wood ladder against the wall directly behind the tank. Fill the rungs with rolled white towels and amber glass jars.
Best For: Bathrooms lacking any built-in linen closets or floor storage.
Pro Tip: Secure the top of the ladder to the wall using hidden brackets to prevent tipping hazards.
16. Monolithic Concrete Sink Basin
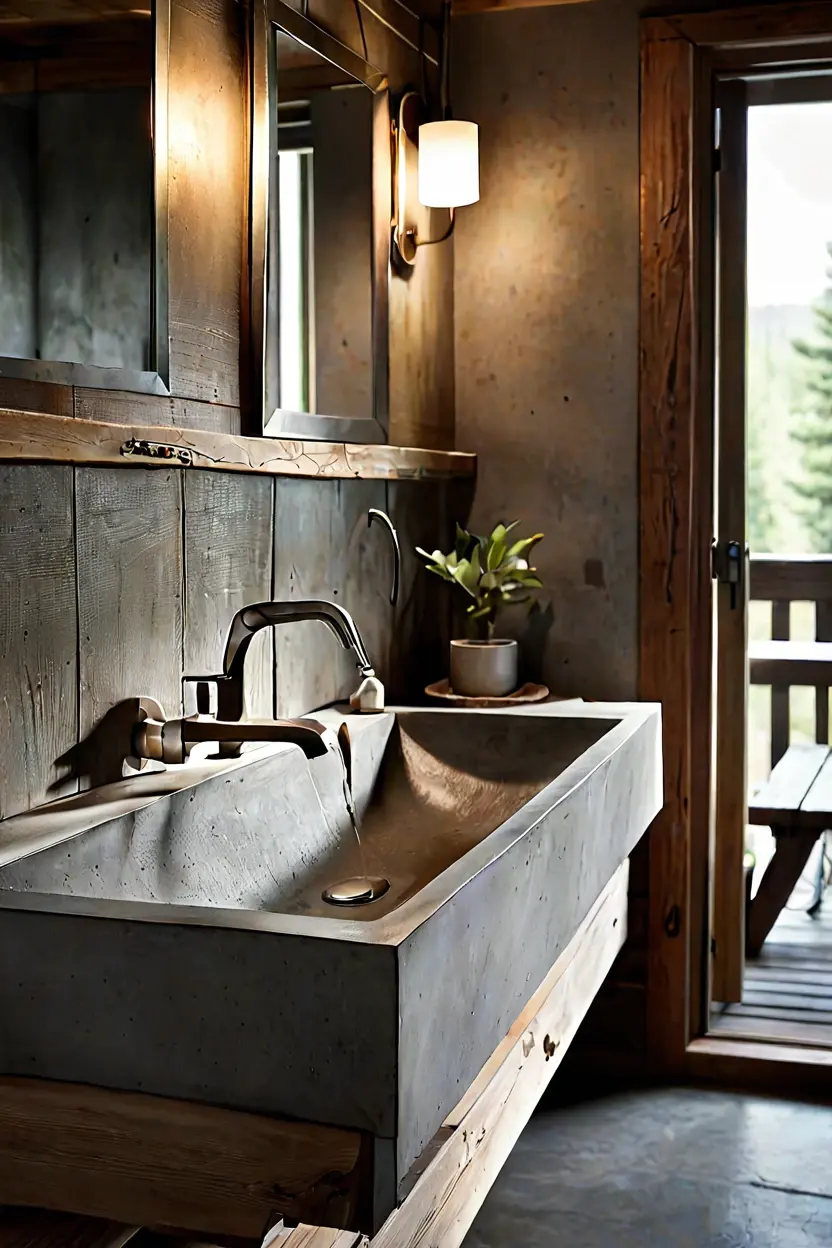
A monolithic concrete sink basin merges counter space and the sink bowl into one continuous unit. This custom pour looks sleek and saves precious square footage in small cabin bathroom ideas.
Pour a custom concrete trough using a gray tint and seal it with a matte waterproof finish. Mount it directly to raw pine studs with heavy steel brackets for industrial strength.
Best For: Homeowners wanting a seamless modern industrial surface that handles daily wear.
Pro Tip: Always apply a penetrating concrete sealer before use to prevent water staining from harsh minerals.
17. Mirrored Medicine Cabinet
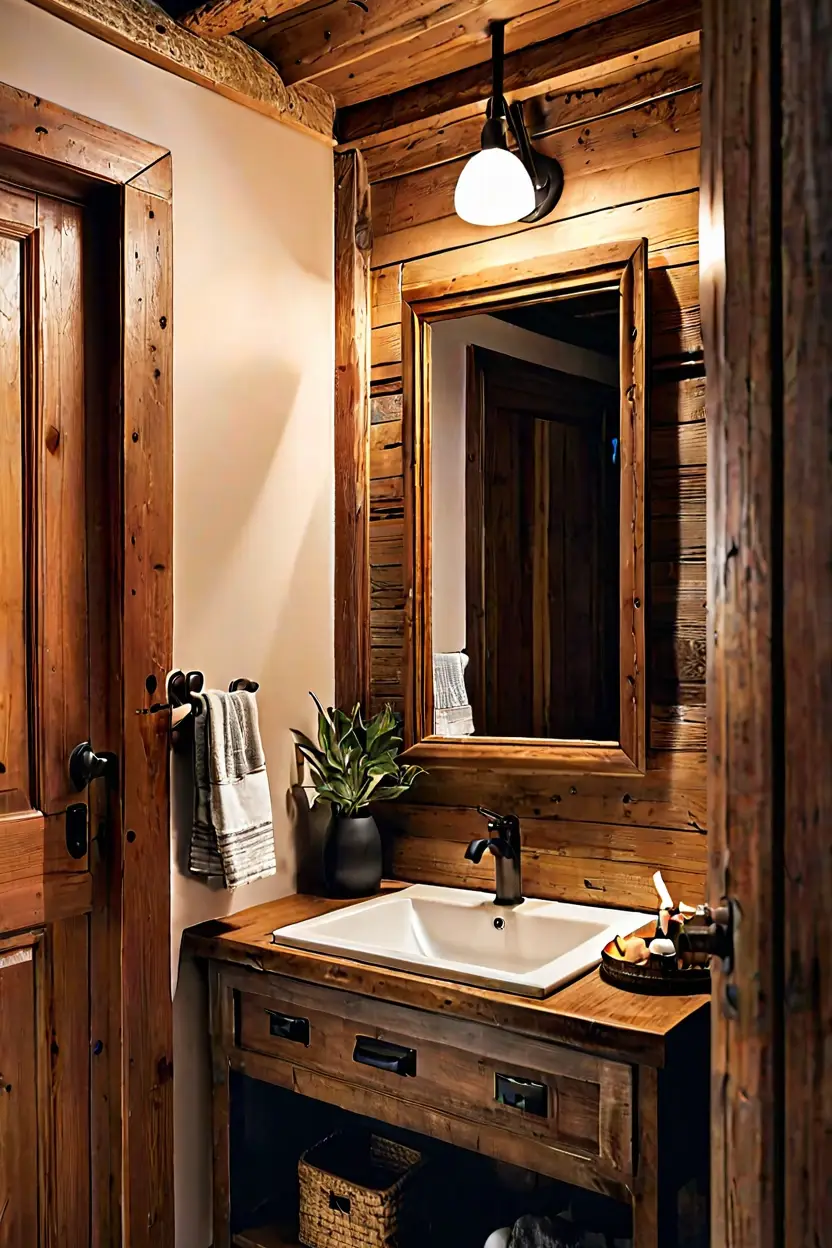
Recessed mirrored medicine cabinets hide daily toiletries completely inside the wall cavity. This smart storage trick bounces light around cramped rustic quarters without adding visual bulk.
Cut an opening between standard wall framing studs and install a surface framed in dark bronze metal. Position the unit directly above your sink at eye level for daily grooming.
Best For: Anyone needing hidden storage for small bottles and grooming tools in tight layouts.
Pro Tip: Check for hidden electrical wiring and plumbing pipes inside the wall before cutting the drywall.
18. Galvanized Metal Tub Shower
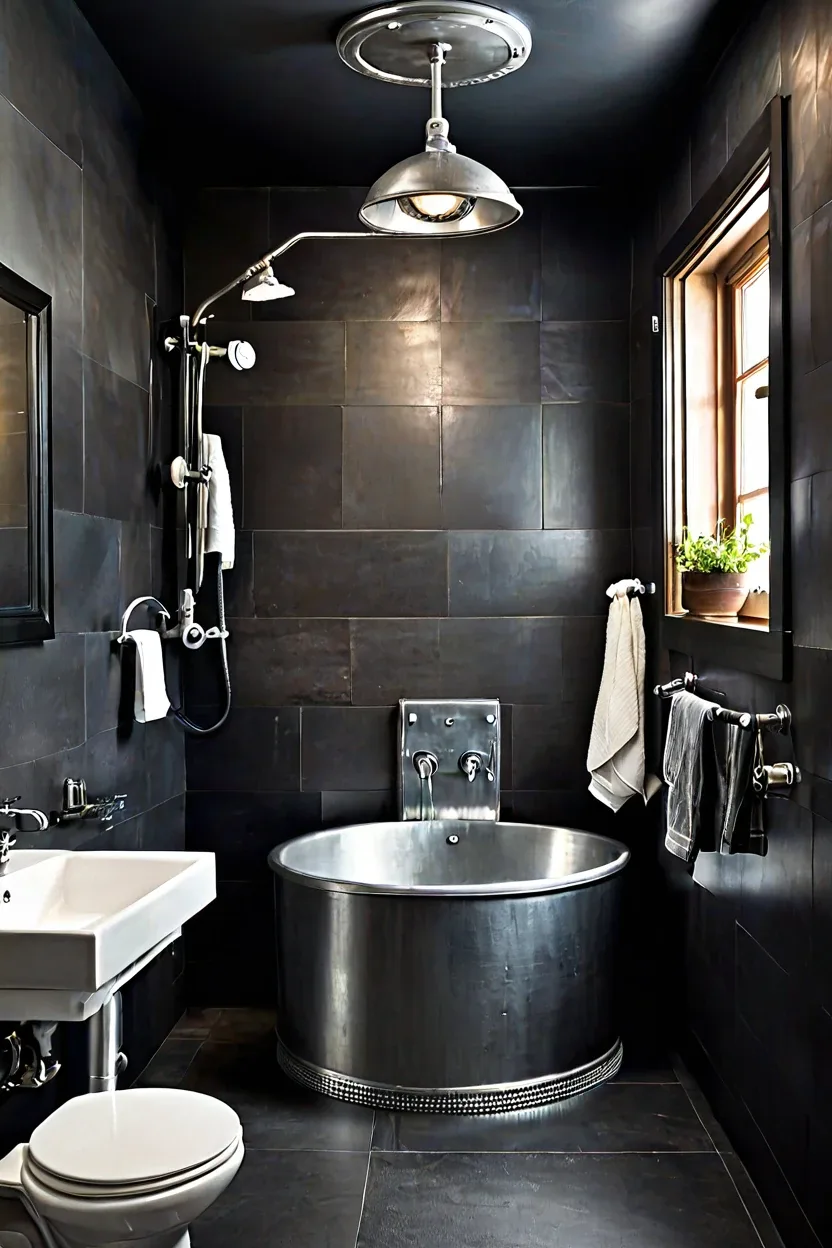
A galvanized metal stock tank functions as a deep industrial soaking tub and shower combo. The metallic finish adds rustic charm while easily fitting into compact washrooms.
Source a heavy duty two foot deep stock tank and seal all exterior seams with silicone. Pair the basin with a wall mounted matte black shower valve and rainfall head.
Best For: Cabins aiming for a rugged homestead aesthetic paired with deep soaking capabilities.
Pro Tip: Ensure your subfloor can support the heavy water weight of a metal stock tank before installation.
19. Exposed Copper Pipe Plumbing
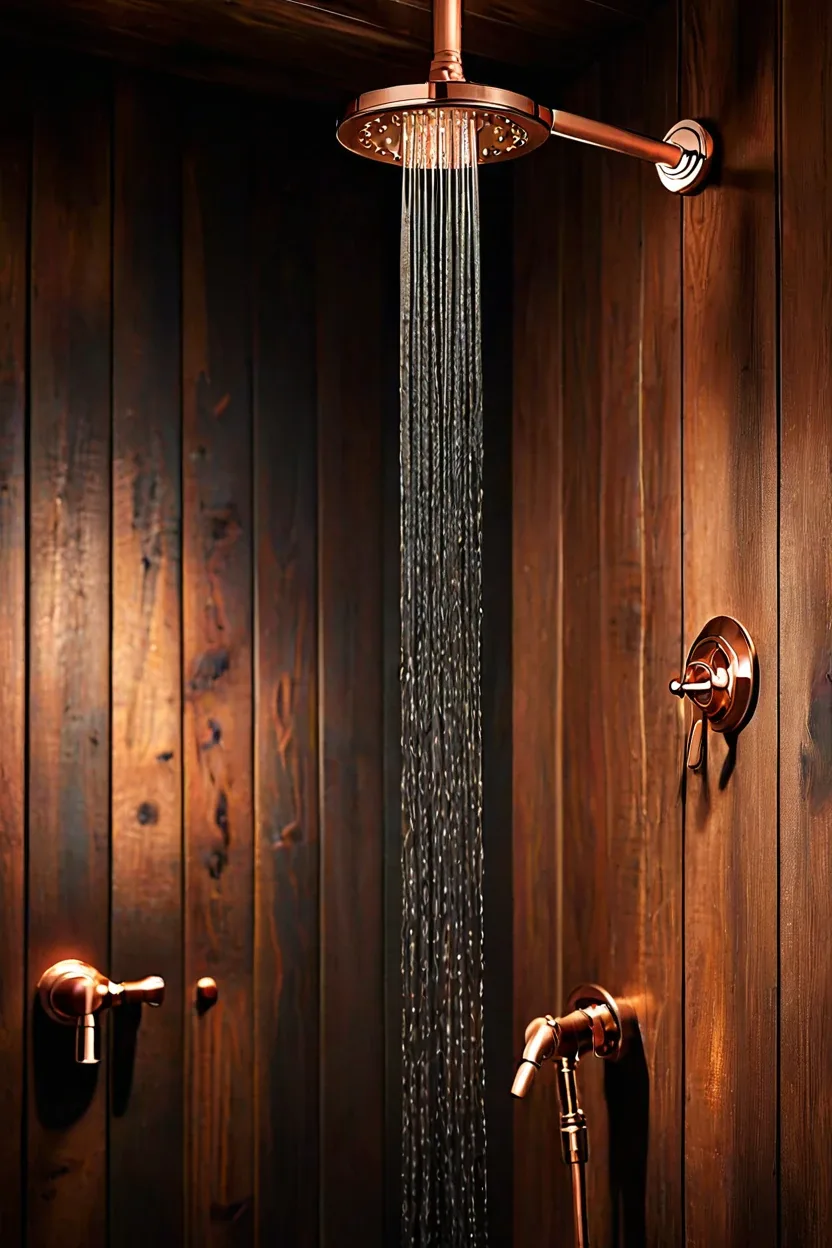
Exposed copper pipe plumbing brings raw metallic warmth and vintage character to plain walls. Running these supply lines on the surface avoids cutting into tight wooden framing.
Use rigid copper pipes paired with brass compression fittings and secure them using matching metal straps. Polish the exterior with fine steel wool to maintain a bright golden sheen.
Best For: Design lovers wanting to highlight functional mechanical elements as decorative wall features.
Pro Tip: Leave the copper unsealed so it develops a natural darker patina over time in humid environments.
20. Woven Rush Floor Mat
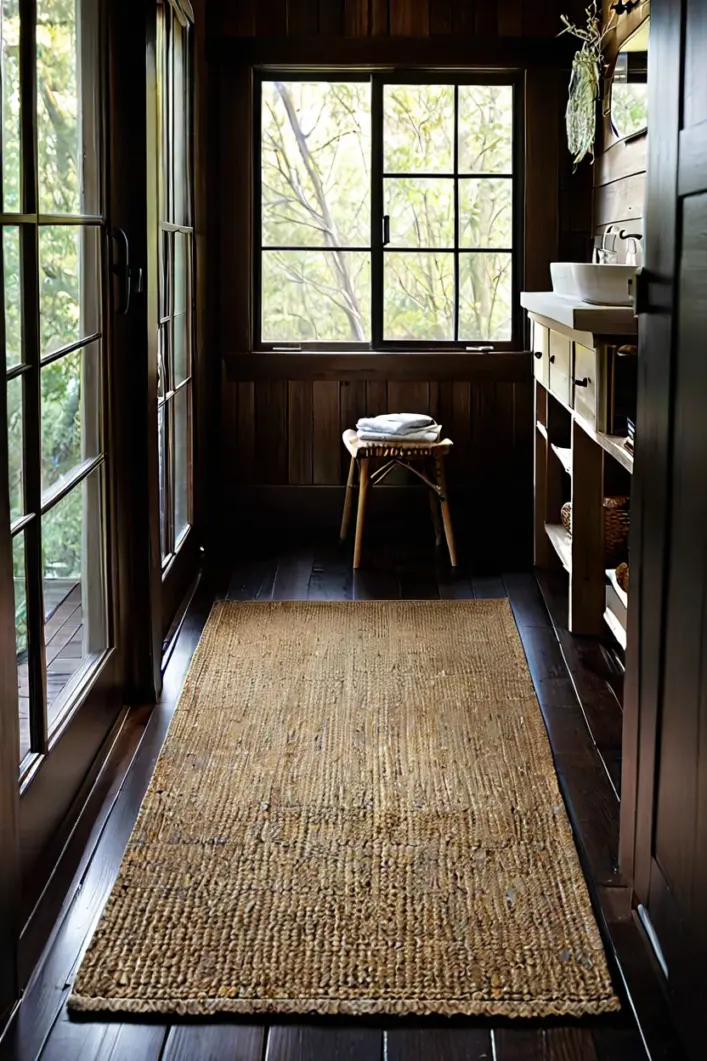
A woven rush floor mat introduces organic texture and warmth underfoot in compact washrooms. Natural fiber braids feel great on bare feet and add earthy charm to plain flooring.
Place a tight weave rush runner directly in front of the vanity or shower entrance. Choose a treated natural seagrass or rush material that resists mildew from bathroom humidity.
Best For: Homeowners looking to soften cold wood or tile floors with natural organic materials.
Pro Tip: Shake and vacuum the mat weekly, and hang it outside occasionally to air out trapped moisture.
21. Antiqued Tin Ceiling Tiles
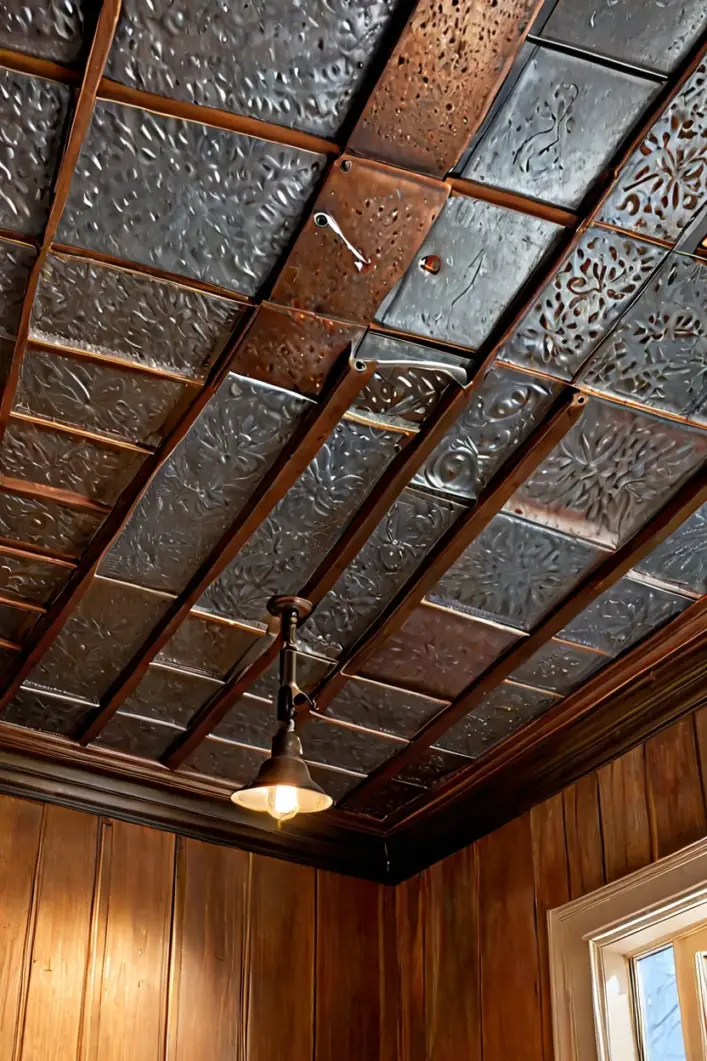
Antiqued tin ceiling tiles add historic cabin charm to small cabin bathroom ideas. These metallic panels reflect overhead light to make cramped rooms feel surprisingly bright and airy.
Install lightweight faux tin panels using adhesive directly over damaged drywall. Choose a muted bronze or brushed nickel finish to complement rustic woodwork without overwhelming the space.
Best For: Homeowners wanting to add vintage cabin character and bounce light around dark rooms.
Pro Tip: Seal faux tin panels with a clear moisture-resistant polyurethane coat to prevent tarnishing in steamy bathroom environments.
22. Recessed Niche With Stone
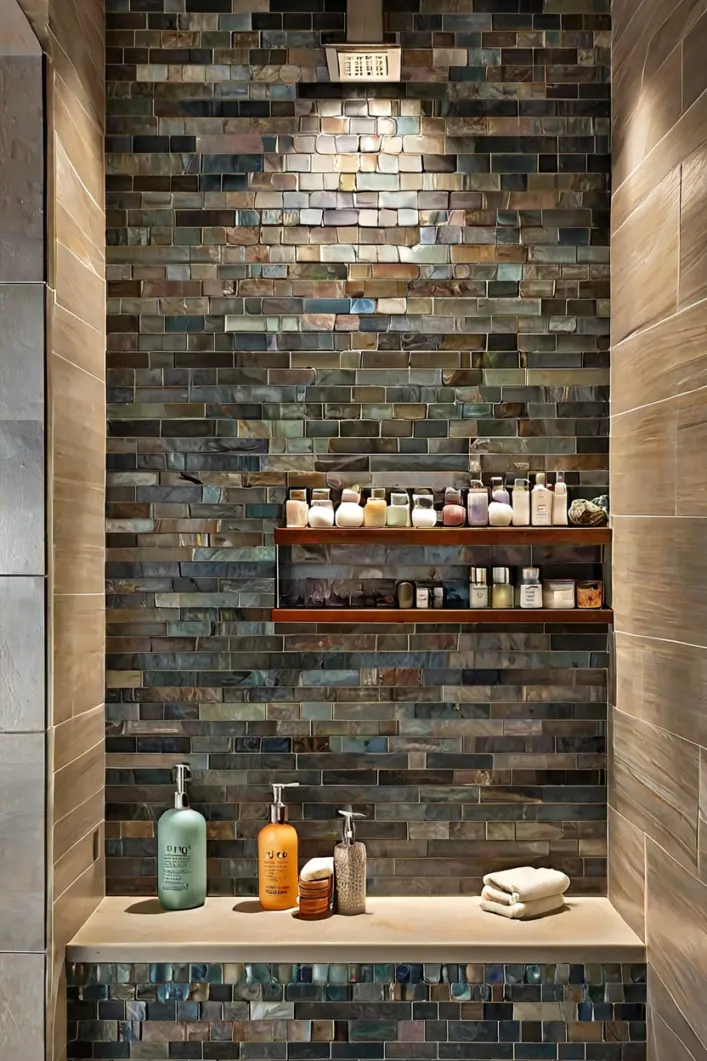
A recessed niche with stone brings an organic woodland touch to your shower. This built-in storage cubby keeps toiletries organized without encroaching on your tight floor plan.
Frame the opening with cedar trim and line the back wall with sliced river stone tiles. Secure the stones using waterproof thinset mortar and match with a sandy grout color.
Best For: Anyone seeking natural texture while implementing efficient [[L:4973|bathroom storage ideas]] in compact showers.
Pro Tip: Always slope the bottom shelf of your stone niche slightly forward so standing water drains out properly.
Final Thoughts: Creating a Functional Rustic Retreat
Designing a compact rustic washroom relies on smart vertical storage and space saving fixtures. Natural wood elements and clever lighting unify the overall aesthetic.
Your tiny forest retreat deserves a washroom that feels both cozy and highly functional. Pick your favorite upgrades to start building your dream space today.
Pro Tip: Always measure your clearance zones twice before ordering oversized vintage fixtures for tiny rustic layouts.
Which small cabin bathroom idea speaks to you? Let us know in the comments, or tag us on Pinterest @TrendyDecorGuide to share your space.

2 Comments